Leave a Message

Thank you for your message. We will be in touch with you shortly.

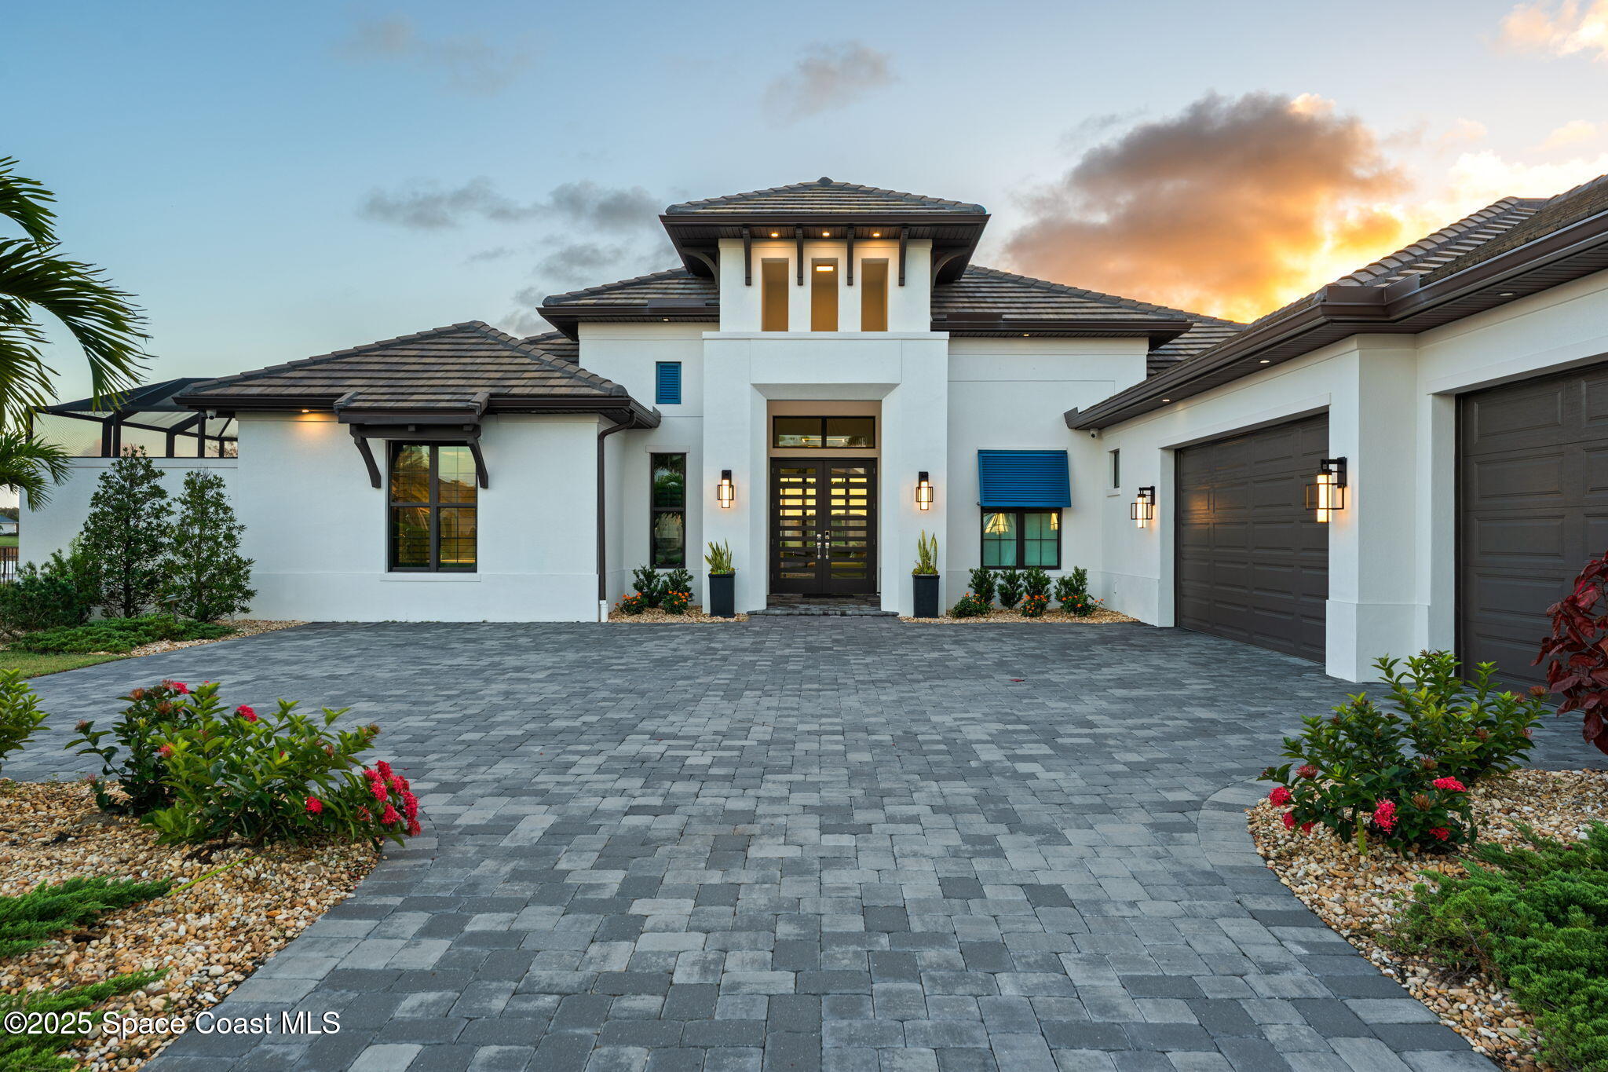
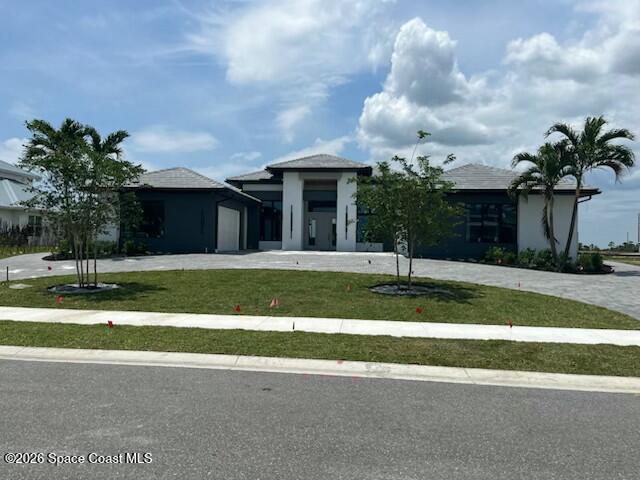
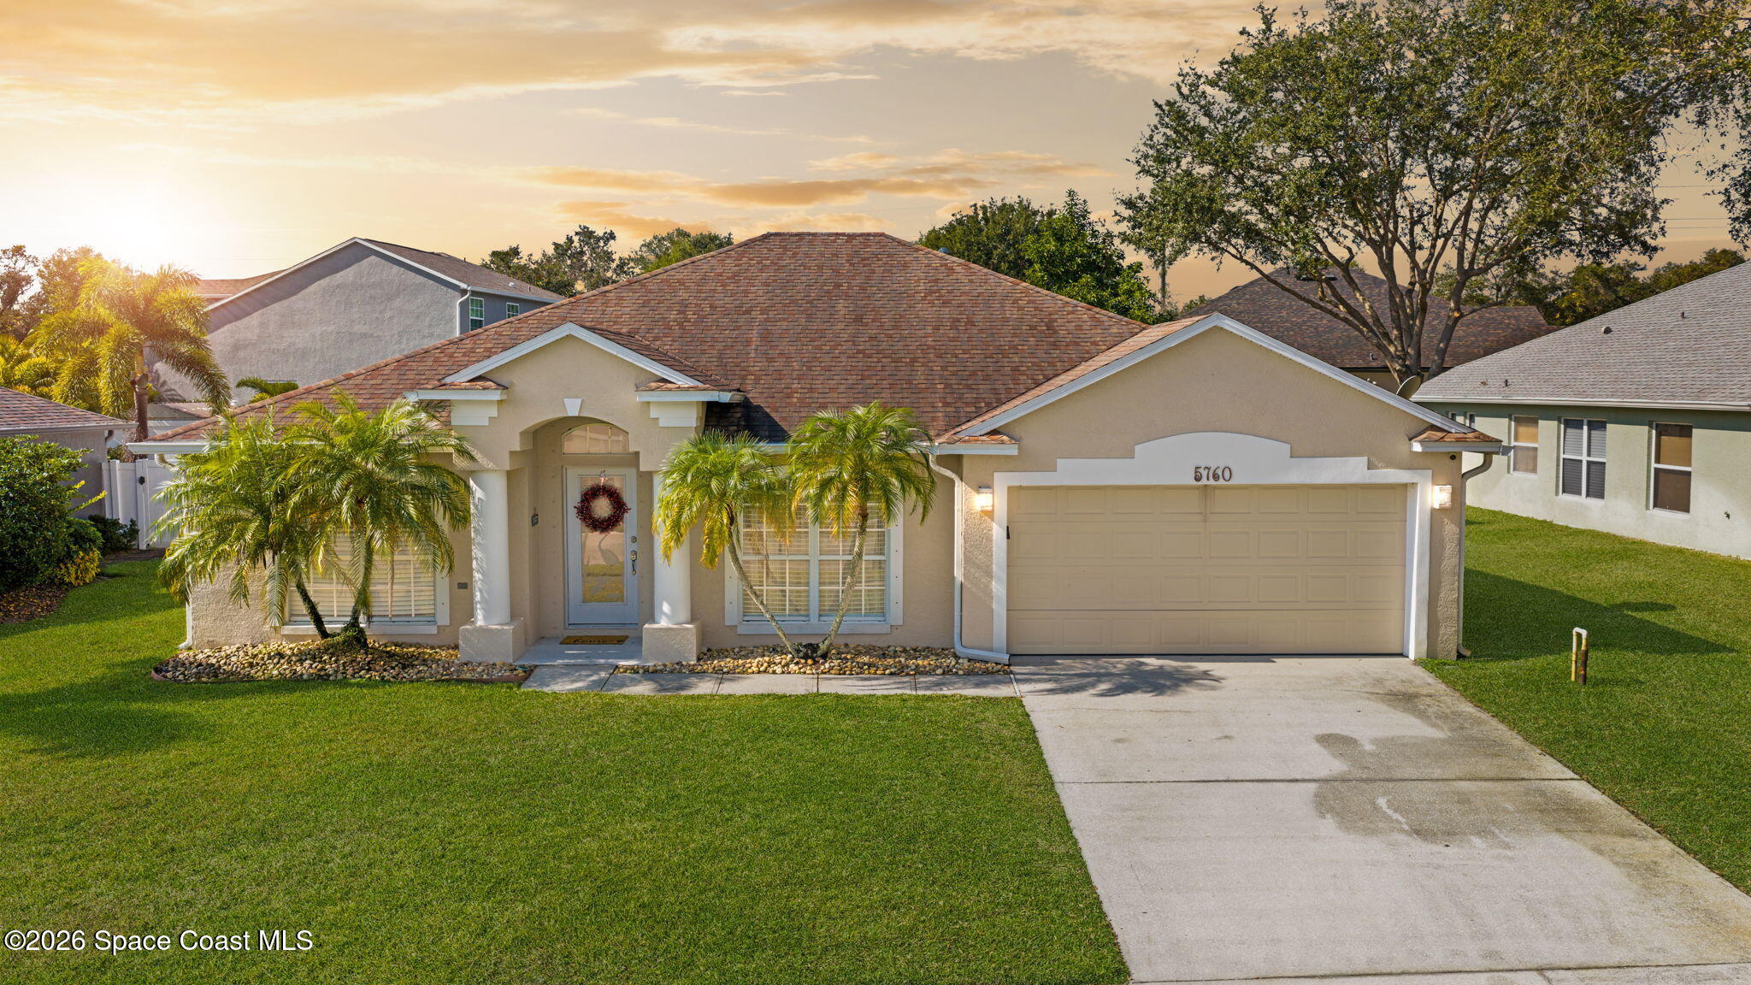
5760 Peacock Court
5760 Peacock Court
5760 Peacock Court
5760 Peacock Court
5760 Peacock Court
5760 Peacock Court
5760 Peacock Court
5760 Peacock Court
5760 Peacock Court
5760 Peacock Court
5760 Peacock Court
5760 Peacock Court
5760 Peacock Court
5760 Peacock Court
5760 Peacock Court
5760 Peacock Court
5760 Peacock Court
5760 Peacock Court
5760 Peacock Court
5760 Peacock Court
5760 Peacock Court
5760 Peacock Court
5760 Peacock Court
5760 Peacock Court
5760 Peacock Court
5760 Peacock Court
5760 Peacock Court
5760 Peacock Court
5760 Peacock Court
5760 Peacock Court
5760 Peacock Court
5760 Peacock Court
VIEW PHOTOS
$485,000

5760 Peacock Court

4 Beds 2 Baths 1,816 Sq.Ft. 8,712 Sq.Ft.

Description

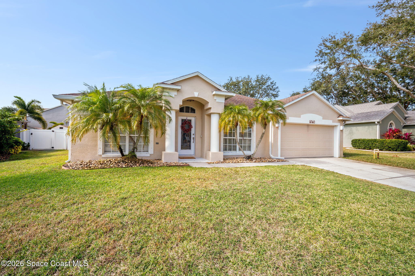
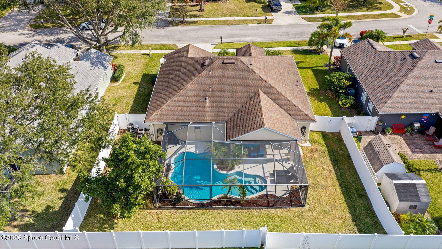
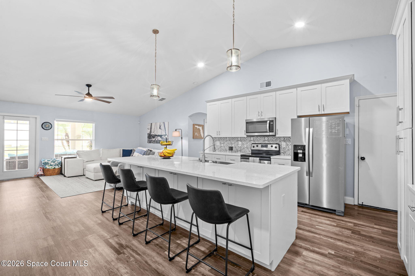
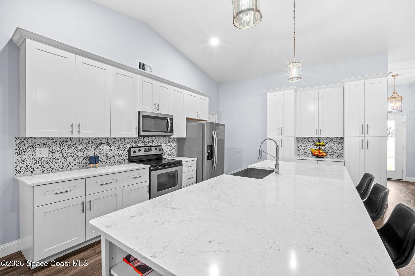
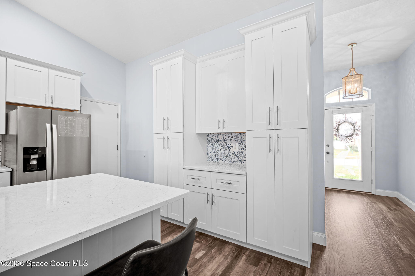
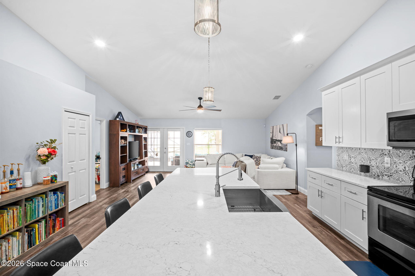
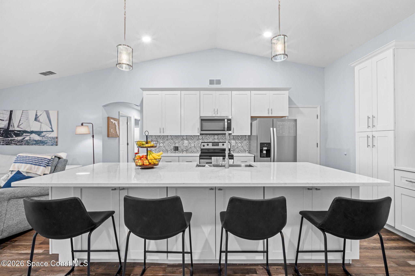
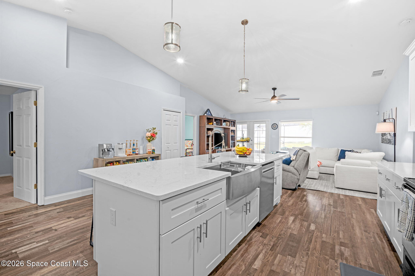
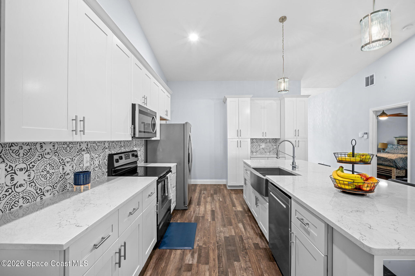
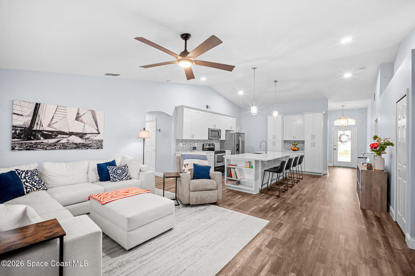
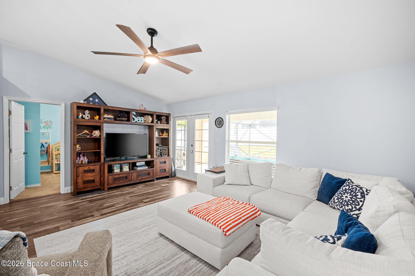
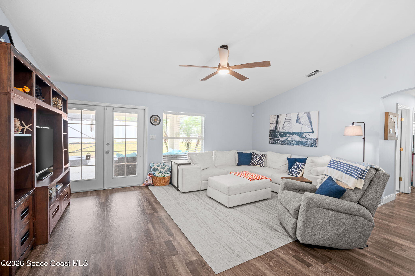
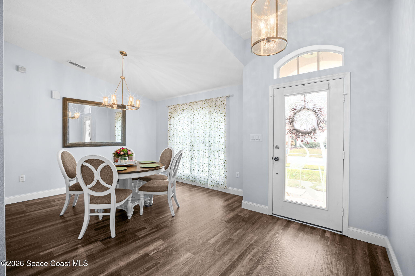
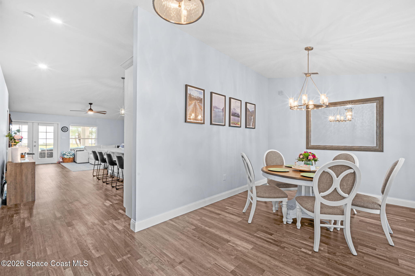
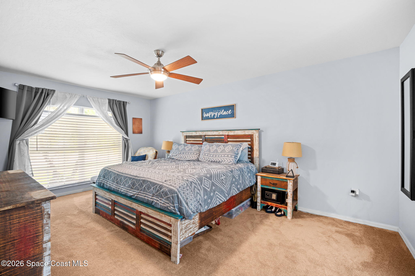
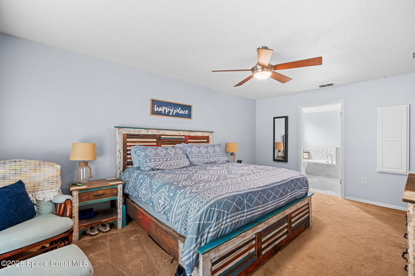
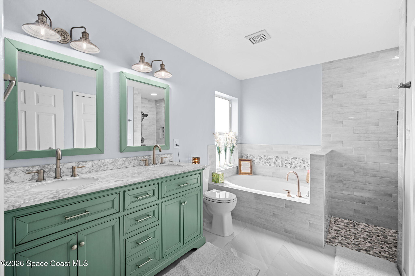
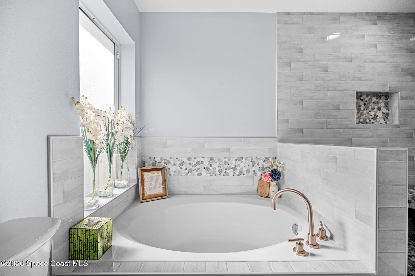
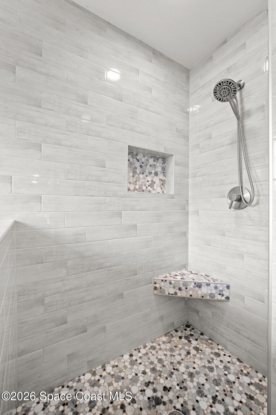
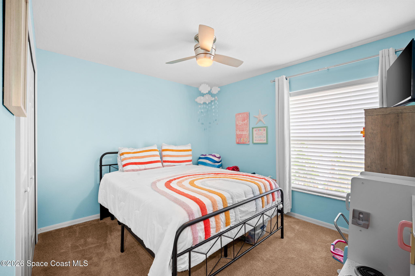
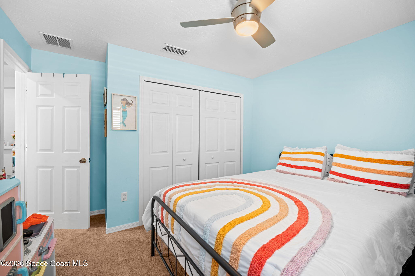
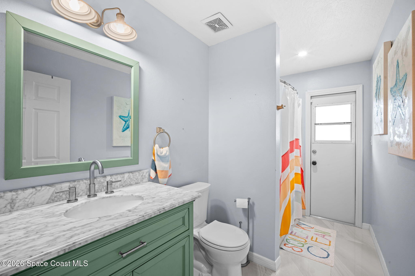
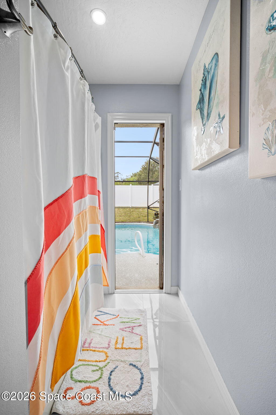
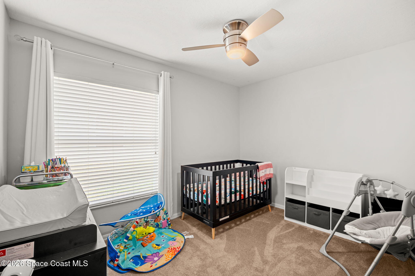
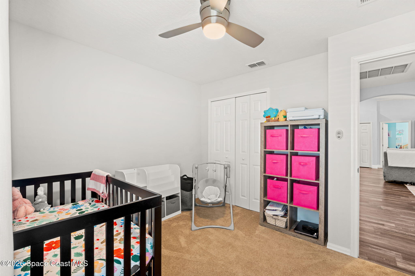
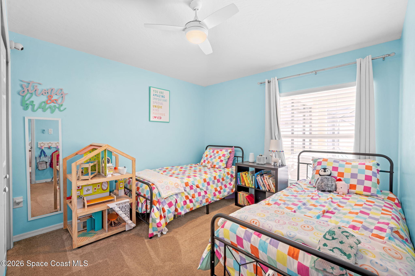
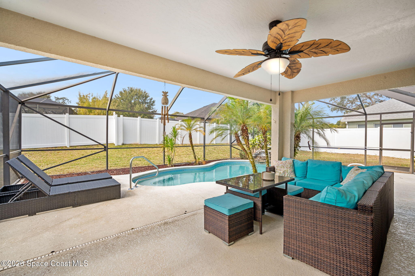
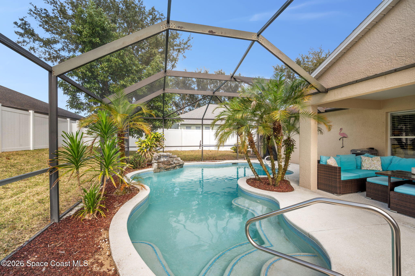
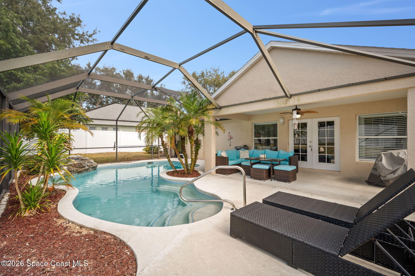
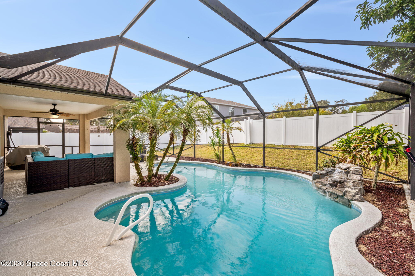
Located in the highly desirable community of Laurel Run at Meadowridge, this BEAUTIFULLY upgraded and polished home features a thoughtfully added 4th bedroom, offering flexible space for guests, a home office, or growing families! Luxury life-proof vinyl flooring flows throughout, with ceramic tile in each bathroom. The fully remodeled kitchen is an absolute SHOWSTOPPER with quartz countertops and a stunning 10 foot island, perfect for both entertaining and everyday living! The primary suite showcases modern, spa-inspired updates, including dual vanities and a re-imagined and oversized step-in shower and soaking tub. Custom, designer closet systems have also been installed to enhance both style and functionality! Step outside to your private retreat featuring a fully screened, HEATED pool and back patio for year round enjoyment!

Share Property

Location

5760 Peacock Court, Titusville, FL 32780

Status

Sold

Date Sold

March 17, 2026

Property Amenities

Interior
Laundry room Electric Dryer Hookup, In Unit, Washer Hookup
Appliances Dishwasher, Disposal, Dryer, Electric Range, Electric Water Heater, Microwave, Refrigerator, Washer
Flooring Carpet, Tile, Vinyl
Total Bedrooms: 4
Full Bathrooms: 2
Other Interior Features Breakfast Bar, Built-in Features, Ceiling Fan(s), Entrance Foyer, Kitchen Island, Open Floorplan, Primary Bathroom -Tub with Separate Shower, Split Bedrooms, Walk-In Closet(s)
Area & Lot
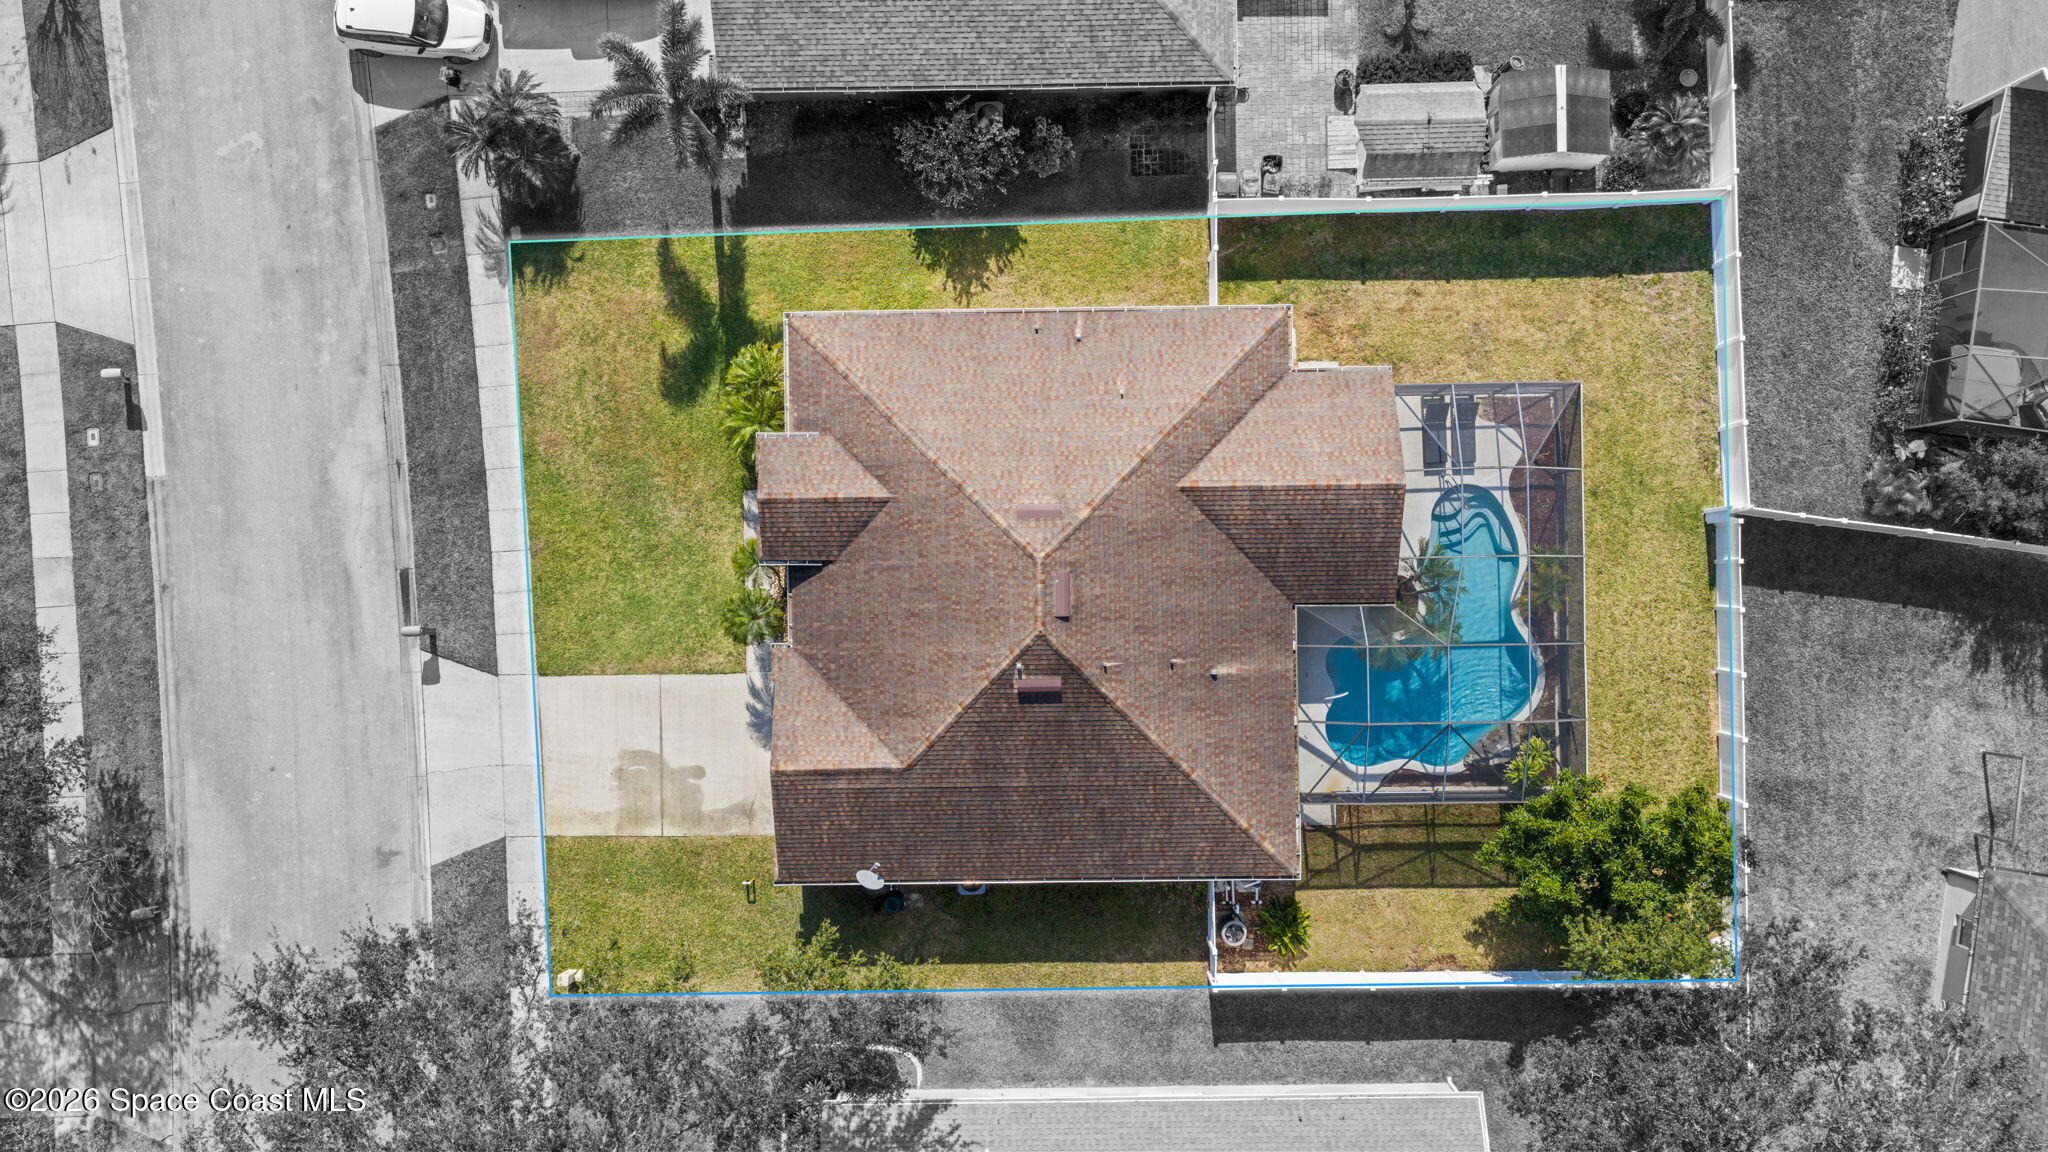
Lot Area 8,712 Sq.Ft.
Living area 1,816 Sq.Ft.
MLS® ID 1067195
Year Built 2003
High School Titusville
Middle School Jackson
Elementary School Imperial Estates
Architecture Styles Traditional
Type Residential
Status Sold
Exterior
Stories 1
Pool Electric Heat, Heated, In Ground, Screen Enclosure, Waterfall
Air conditioning Central Air, Electric
Heat type Central, Electric
Water Source Public
Garage Space 2.0
Sewer Public Sewer
Parking Garage
Lot Features Cul-De-Sac, Sprinklers In Front, Sprinklers In Rear
Roof Shingle
Utilities Cable Available, Electricity Connected, Sewer Connected, Water Connected
Finance
Sales Price $485,000
HOA Fees $625 yearly
Real Estate Tax $5,642 yearly

Work With Us

Our dedicated group shares a passion for organization and project management, ensuring your transactions go beyond paperwork. As more than just agents, we are your trusted guides, navigating the journey with you. With our core values driving every decision, we're committed to delivering a successful outcome, leaving you with a smile and a bottle of champagne to celebrate your achievement. Work with us and never embark on a real estate adventure alone again!

Eric Shroble

Eric Shroble

TITLE

Sales Partner

PHONE

321.626.6717

LISTINGS & SALES

For Sale
Sold
Pending
Under Contract
Active Under Contract
Coming Soon

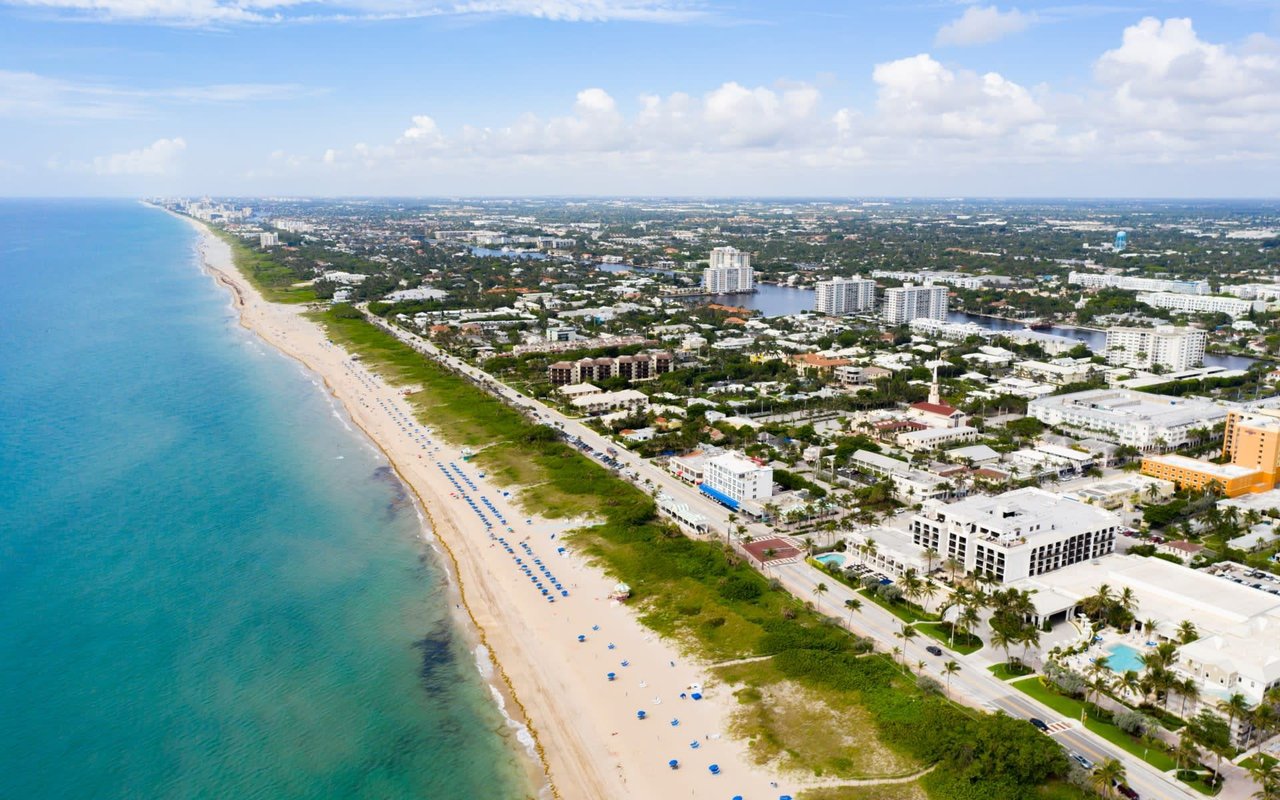
Brevard County

28.2639° N, 80.7214° W