Leave a Message

Thank you for your message. We will be in touch with you shortly.

1569 Liberty Tree Road
VIEW PHOTOS
$297,000

1569 Liberty Tree Road

2 Beds 2 Baths 1,348 Sq.Ft. 8,712 Sq.Ft.

Description

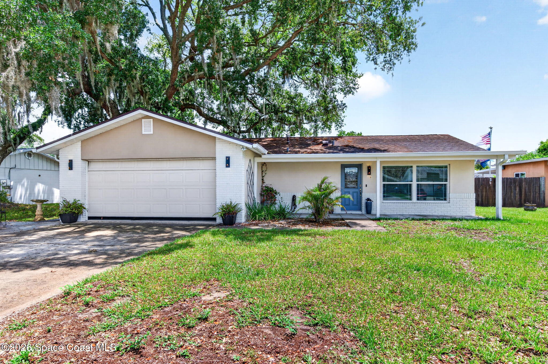
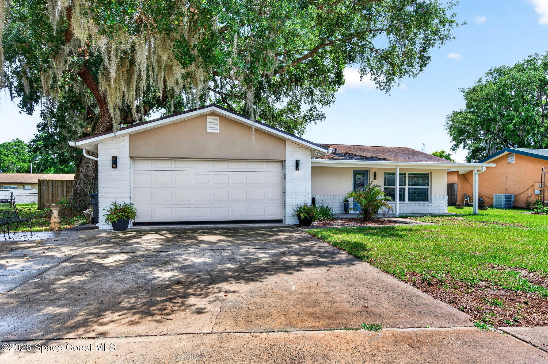
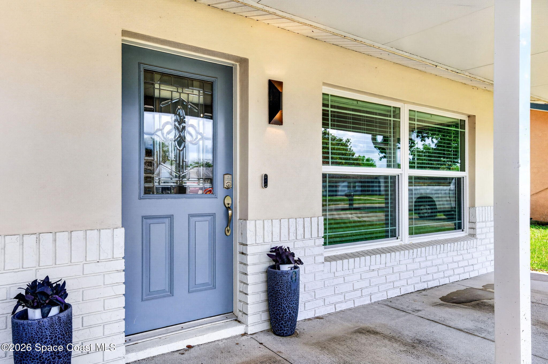
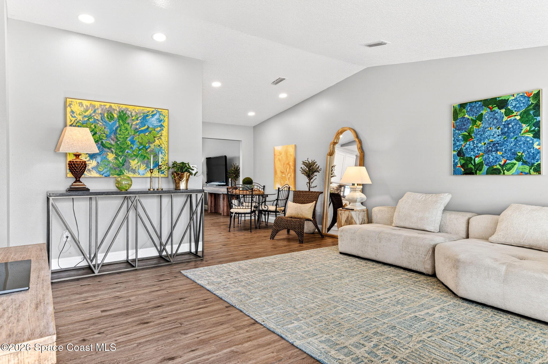
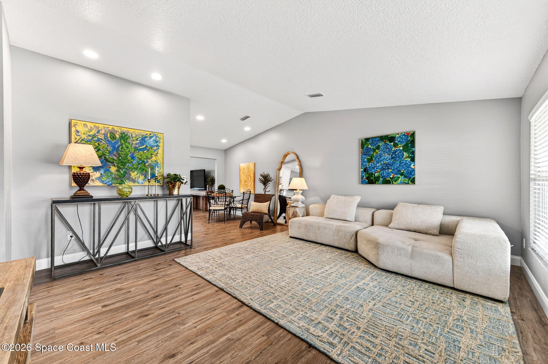
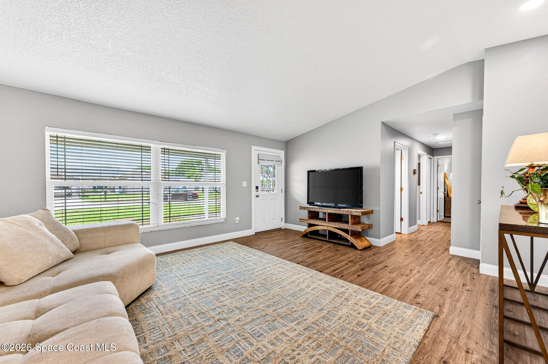
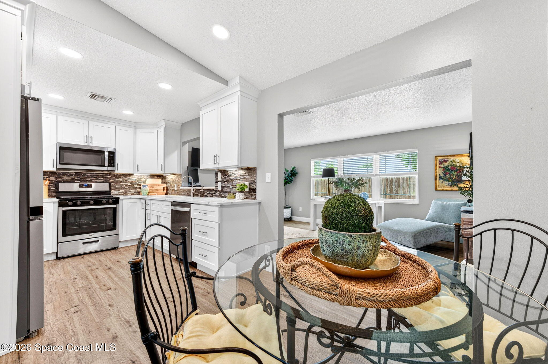
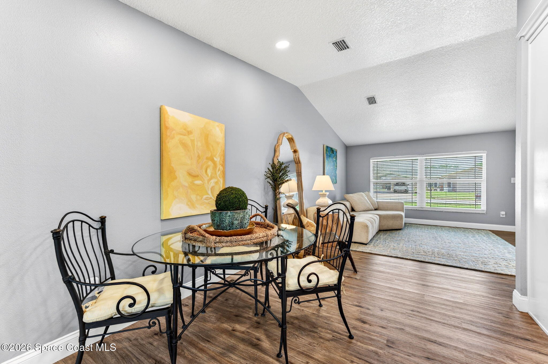
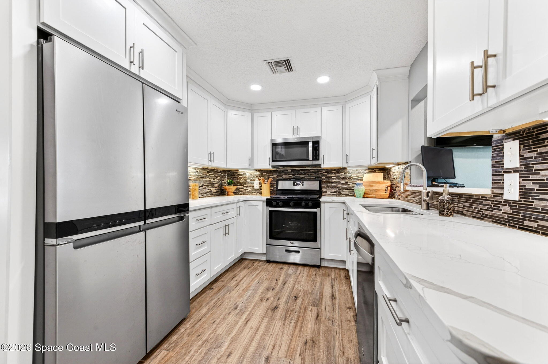
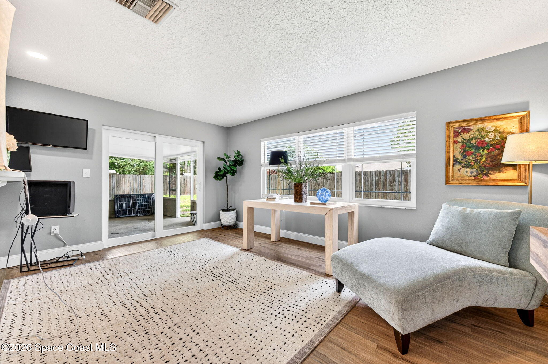
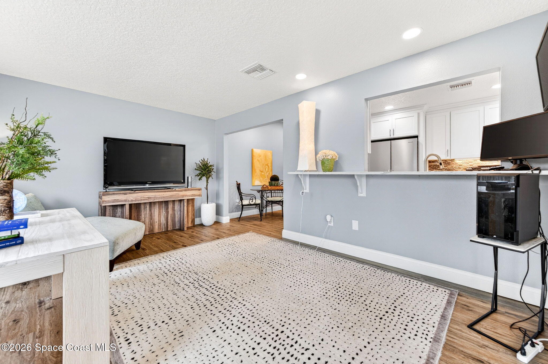
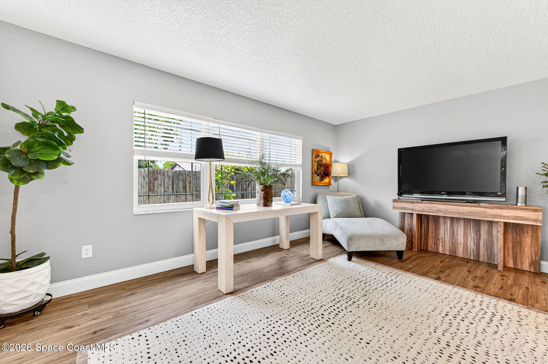
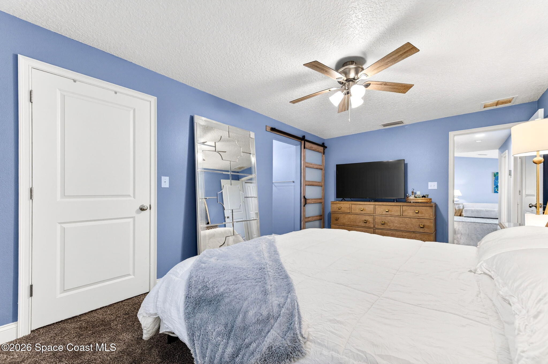
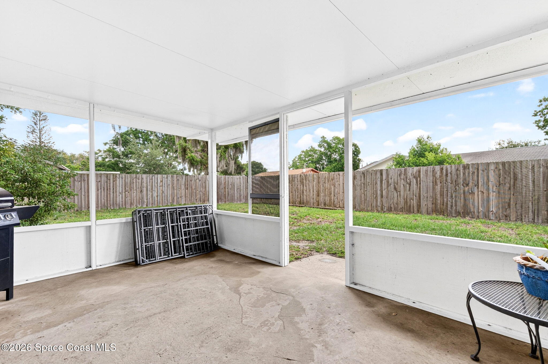
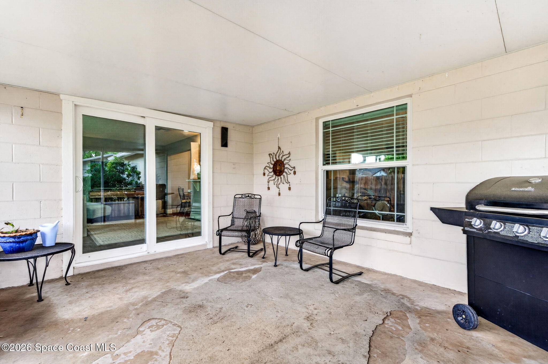
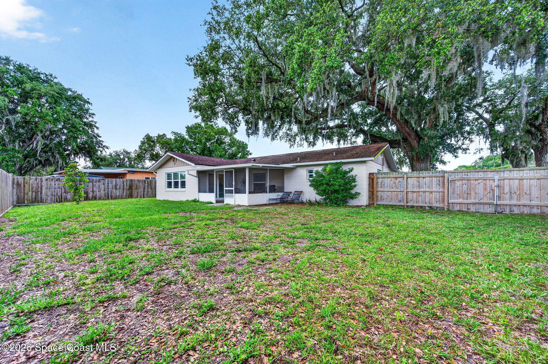
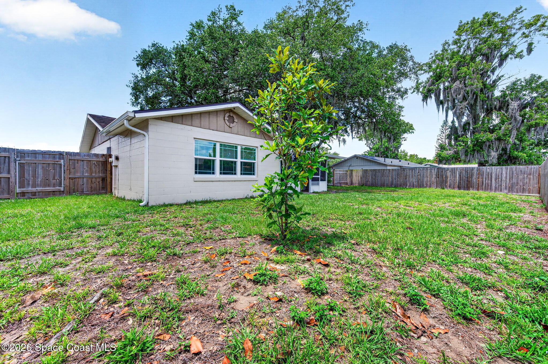
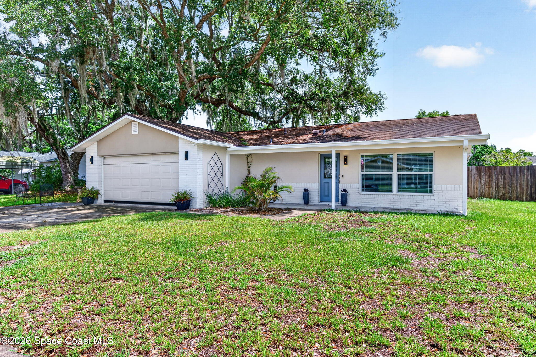
Great curb appeal ! This UPDATED 2 Bedroom 2 bath home has a two car garage, an open floor plan with vaulted ceilings, a large covered front porch and a screened-in back porch.
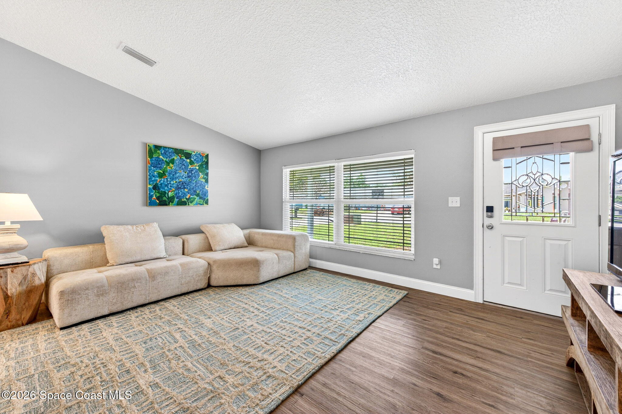
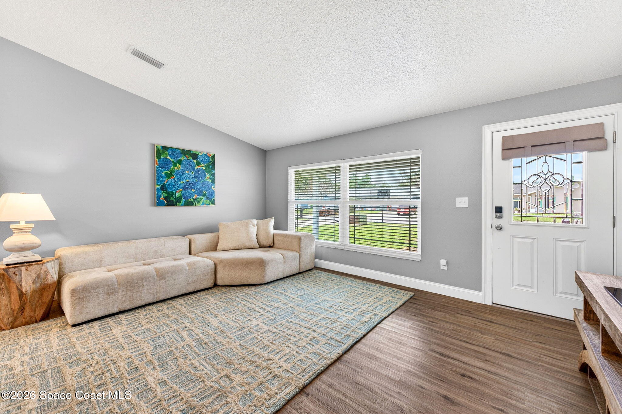
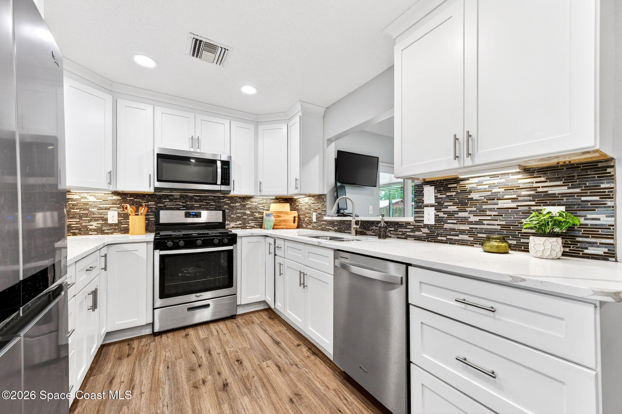
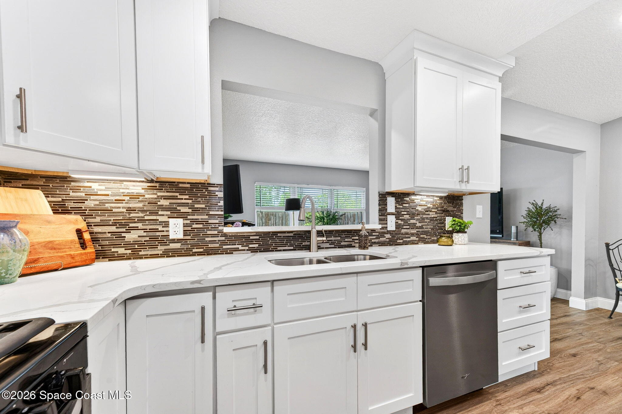
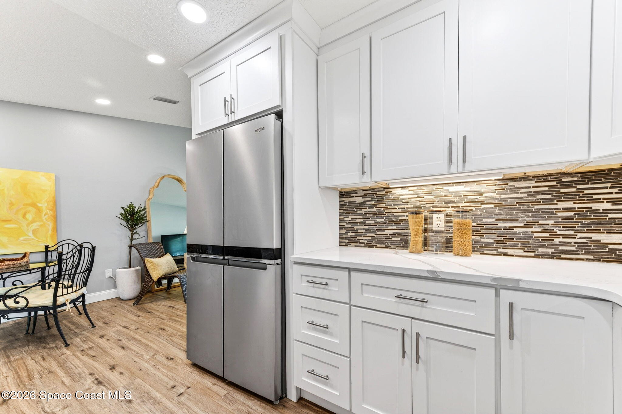
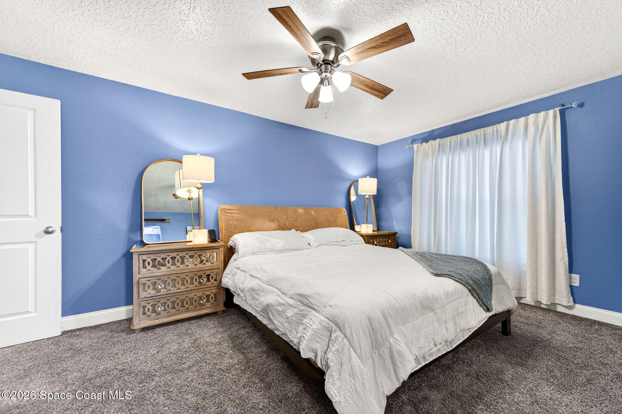
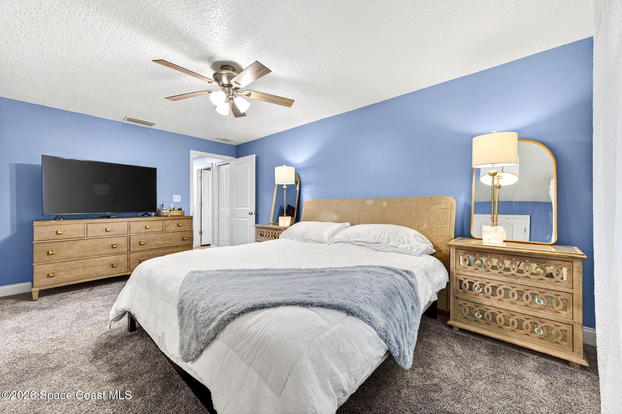
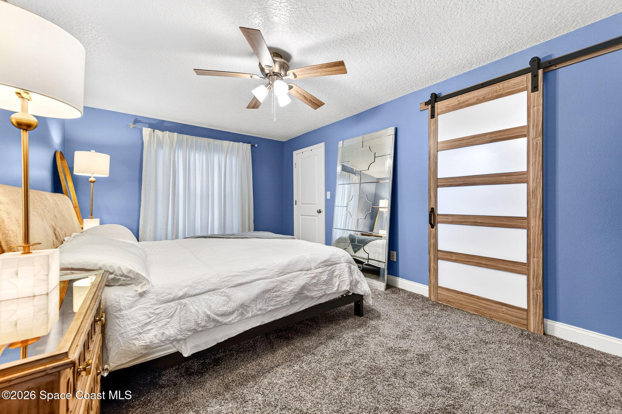
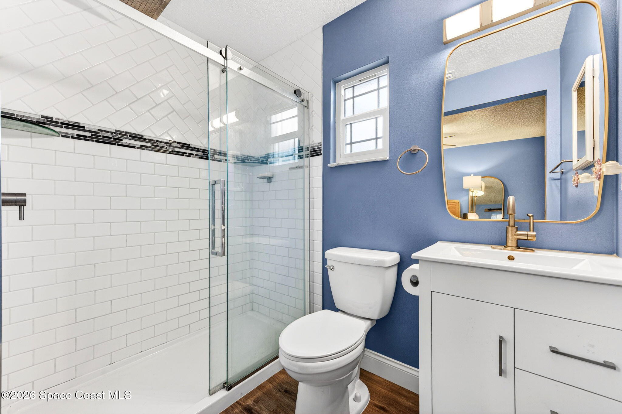
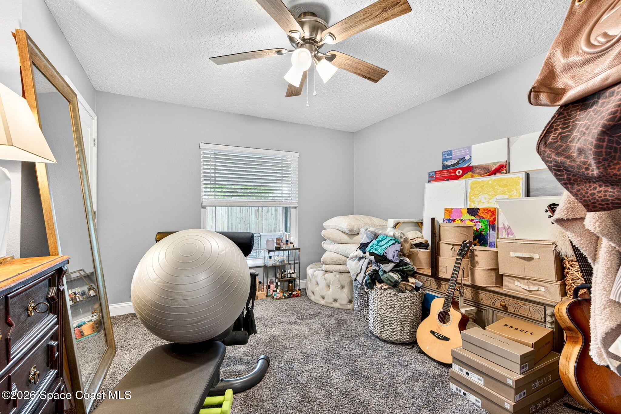
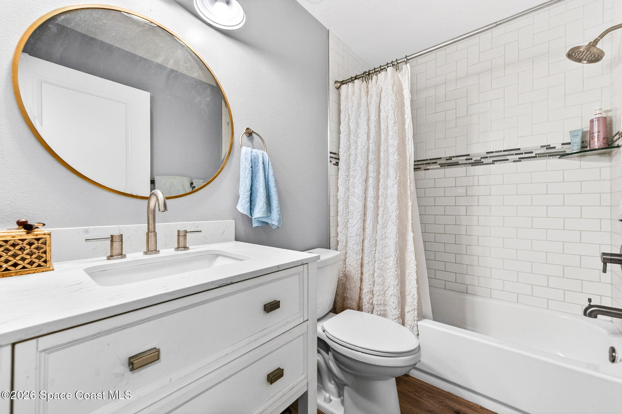
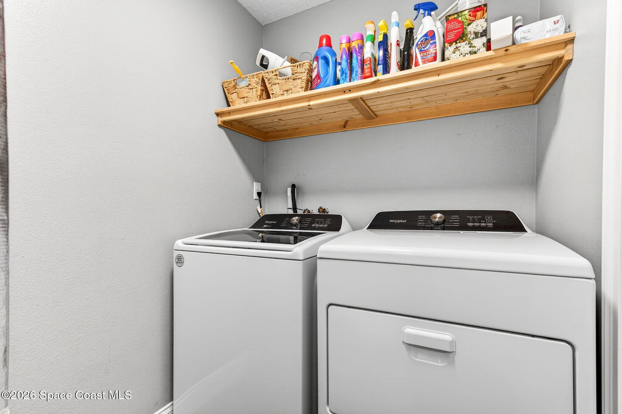
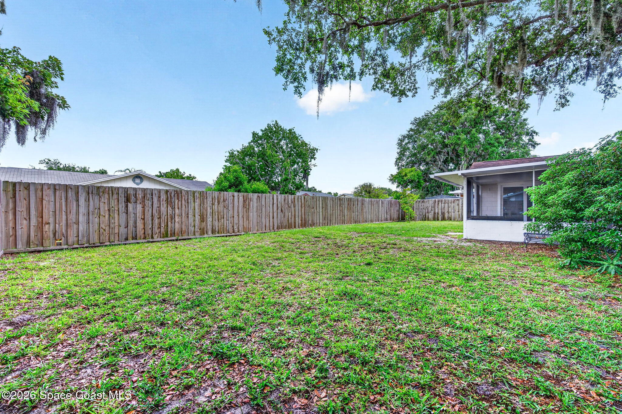
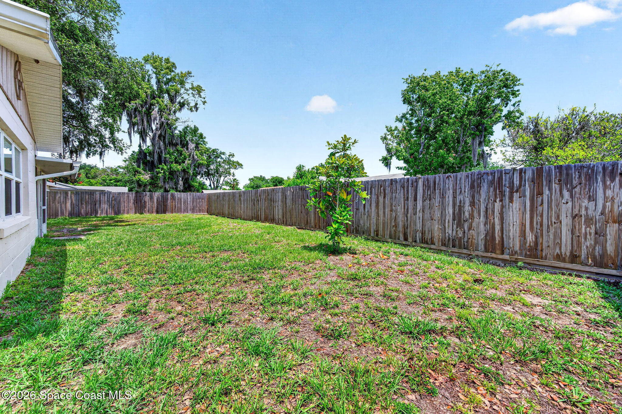
Inside you will find hurricane rated impact windows, double pane sliding glass doors and luxury vinyl plank floors. The updated kitchen has white cabinets, tile back splash, under cabinet lighting, stainless steel appliances and the chef will appreciate the natural gas range. Both baths have been updated as well with a new vanities, light fixtures, faucets and a new shower in the master bedroom bath. The updated hall bath has a tub/shower & both bedrooms have cozy plush carpeting. An inside utility room and a fenced back yard add to this homes appeal. THIS HOME IS MOVE-IN READY . I call it a cream puff!
Roof Shingles are 9 years old

Share Property

Location

1569 Liberty Tree Road, Titusville, FL 32796

Status

Sold

Date Sold

July 10, 2026

Property Amenities

Interior
Laundry room Electric Dryer Hookup, In Garage, Washer Hookup
Appliances Dishwasher, Gas Range, Ice Maker, Microwave, Plumbed For Ice Maker, Refrigerator
Total Bedrooms: 2
Full Bathrooms: 2
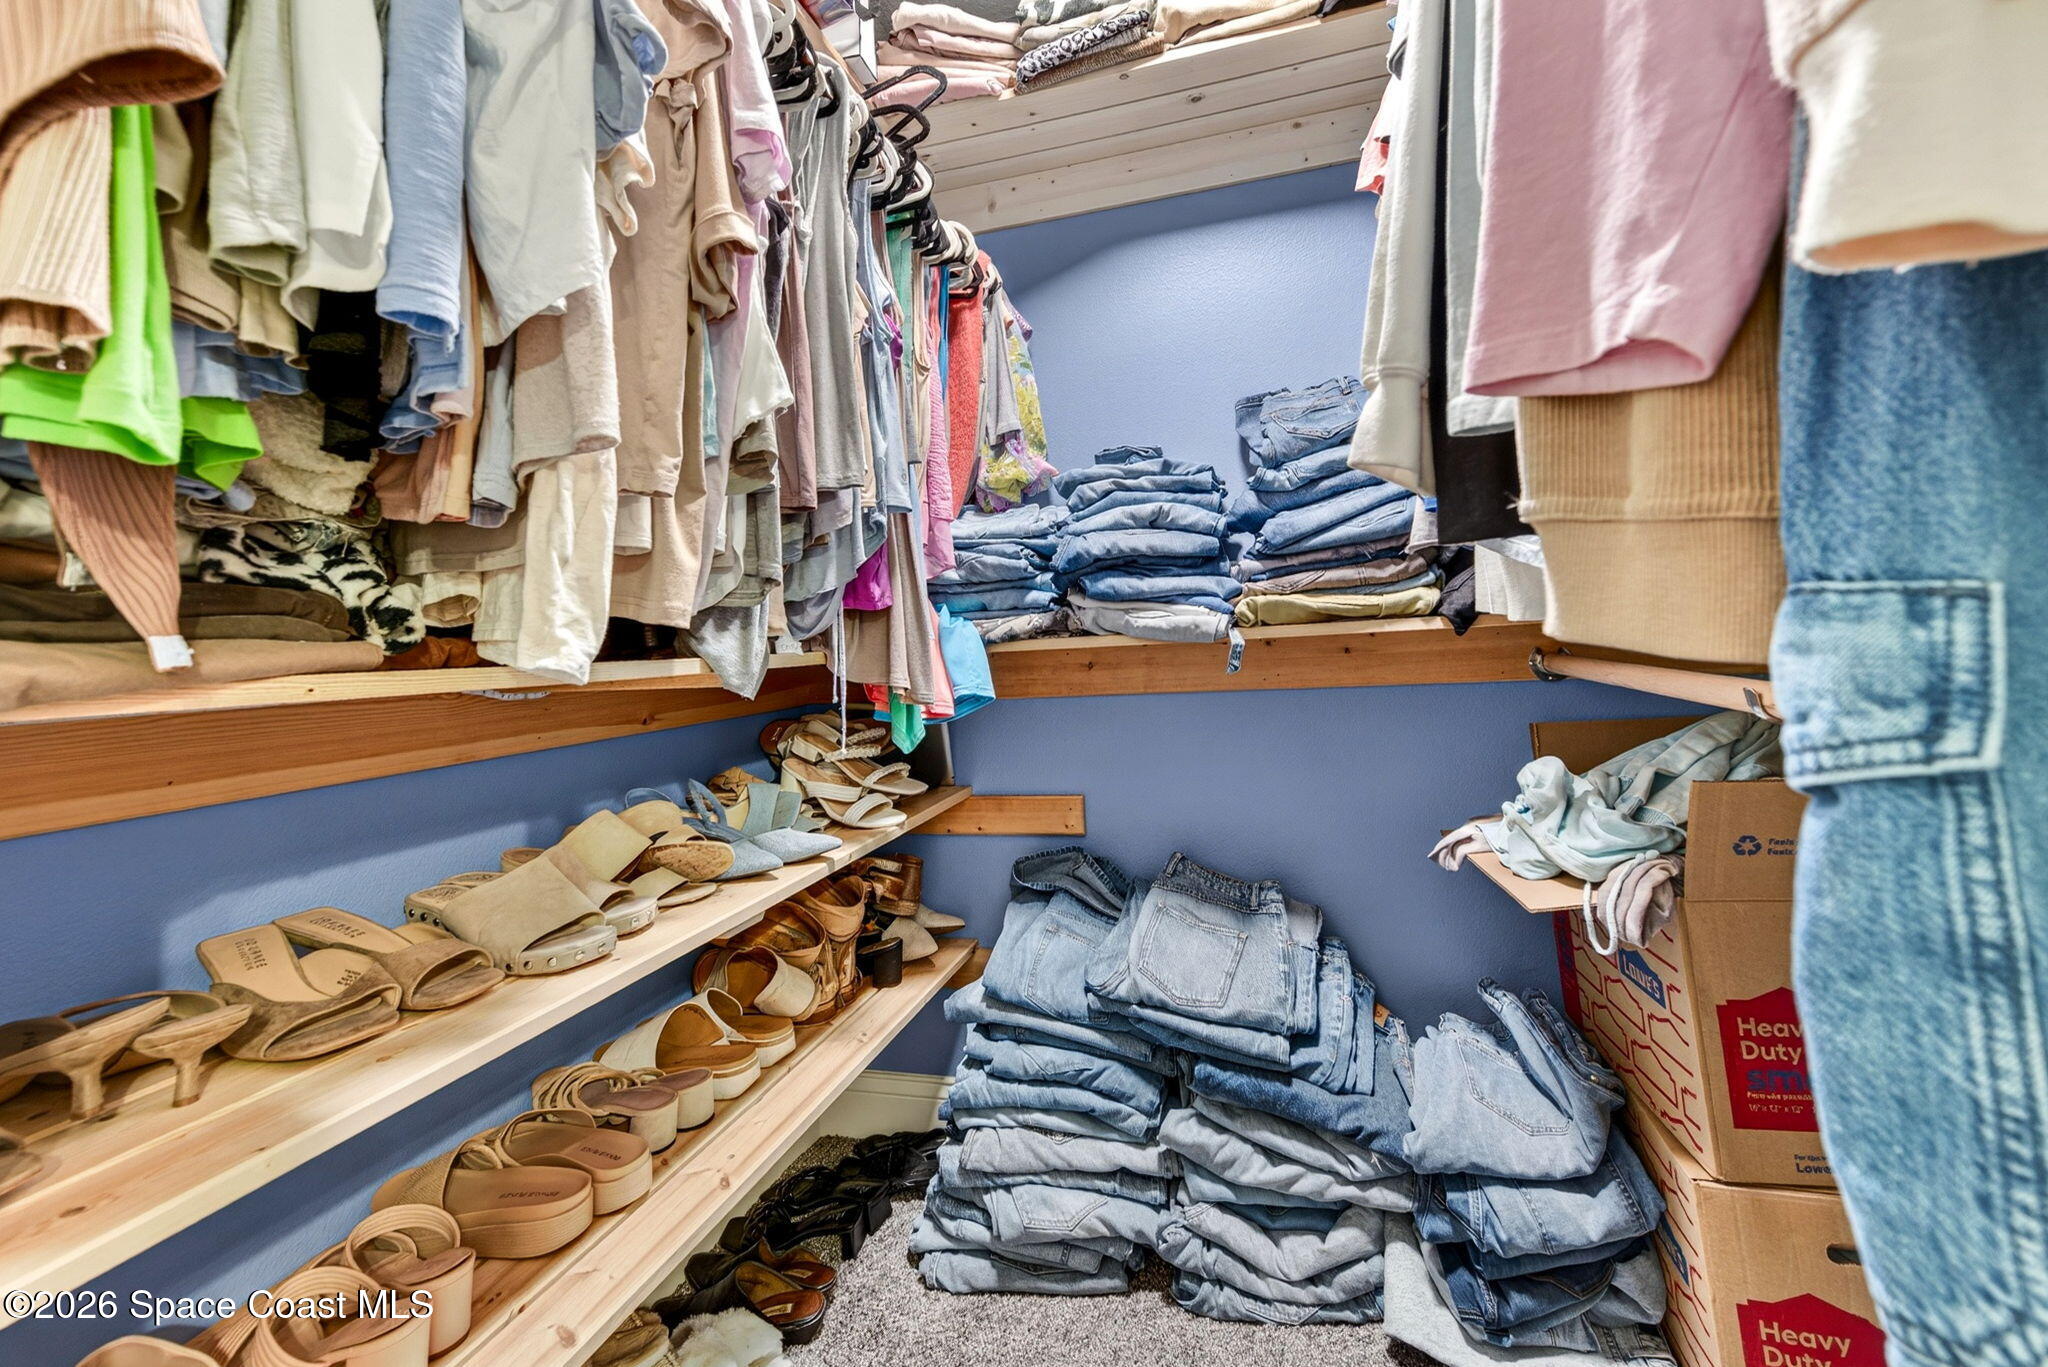
Other Interior Features Ceiling Fan(s), Eat-in Kitchen, Primary Bathroom - Shower No Tub, Vaulted Ceiling(s), Walk-In Closet(s)
Area & Lot
Total area 1,948 Sq.Ft.
Lot Area 8,712 Sq.Ft.
Living area 1,348 Sq.Ft.
MLS® ID 1077347
Year Built 1981
High School Astronaut
Middle School Madison
Elementary School Oak Park
Architecture Styles Traditional
Type Residential
Status Sold
Exterior
Stories 1
Air conditioning Central Air, Electric
Heat type Natural Gas
Disability Features Accessible Central Living Area, Central Living Area
Water Source Public
Garage Space 2.0
Sewer Public Sewer
Other Exterior Features Impact Windows
Parking Attached, Garage
Lot Features Few Trees
Roof Shingle
Utilities Cable Connected, Electricity Available, Electricity Connected, Natural Gas Connected, Sewer Connected, Water Connected
Finance
Sales Price $297,000
Real Estate Tax $3,804 yearly

Work With Us

Our dedicated group shares a passion for organization and project management, ensuring your transactions go beyond paperwork. As more than just agents, we are your trusted guides, navigating the journey with you. With our core values driving every decision, we're committed to delivering a successful outcome, leaving you with a smile and a bottle of champagne to celebrate your achievement. Work with us and never embark on a real estate adventure alone again!

Austin Garner

Austin Garner

TITLE

Sales Partner

PHONE

321.305.0276

LISTINGS & SALES

For Sale
Sold
Pending
Under Contract
Active Under Contract
Coming Soon

Brevard County

28.2639° N, 80.7214° W