Leave a Message

Thank you for your message. We will be in touch with you shortly.

1373 Vandalia Avenue SE
VIEW PHOTOS
$340,000

1373 Vandalia Avenue SE

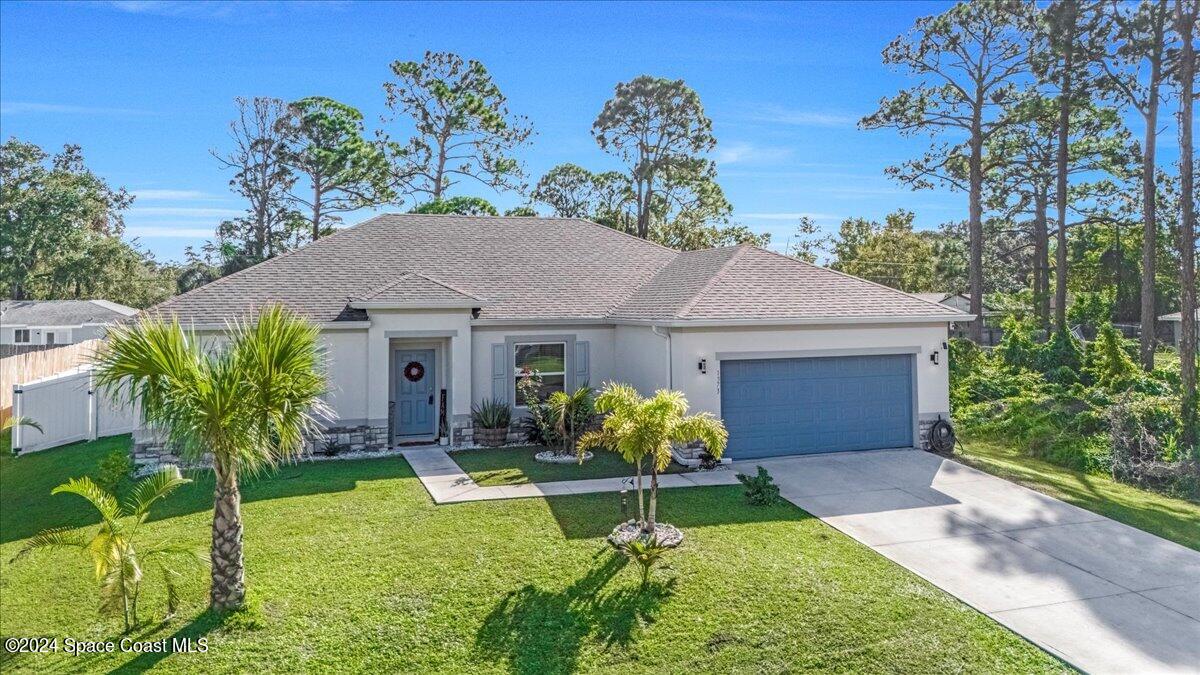
4 Beds 2 Baths 1,873 Sq.Ft. 10,019 Sq.Ft.

Description

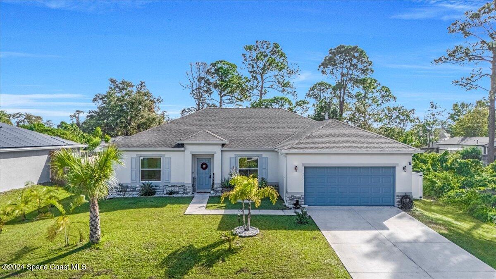
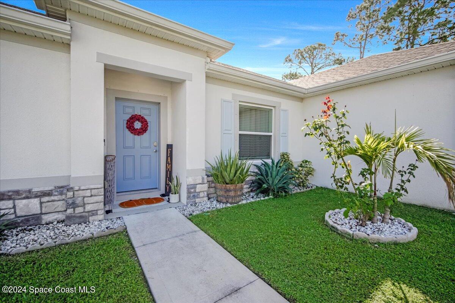
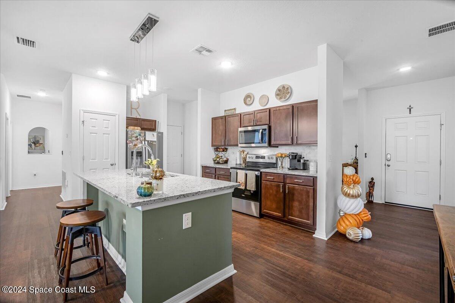
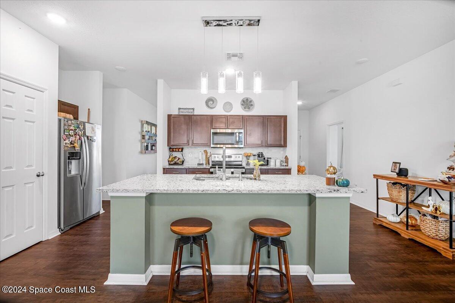
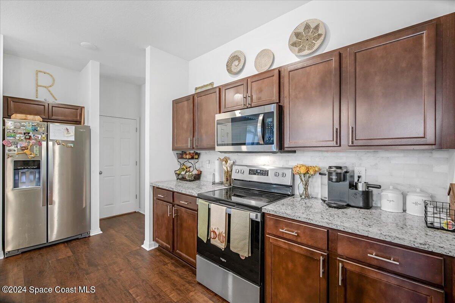
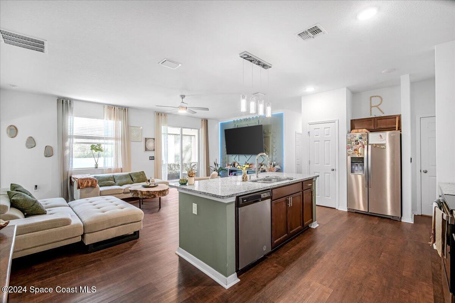
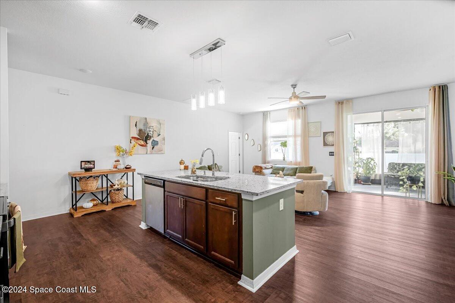
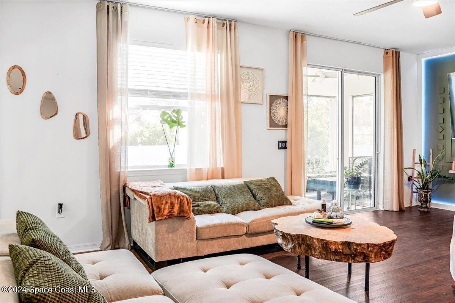
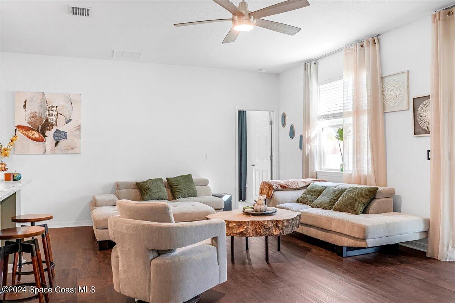
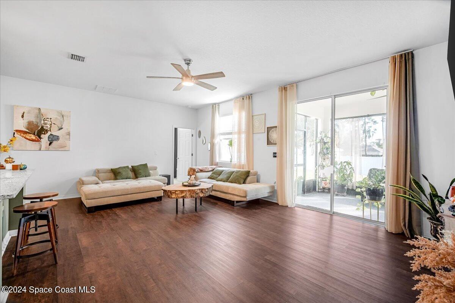
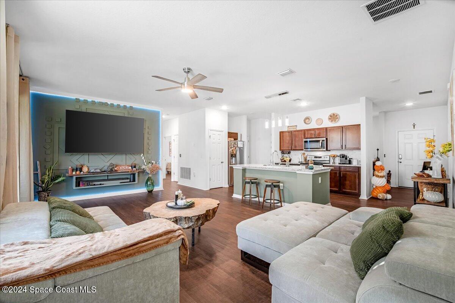
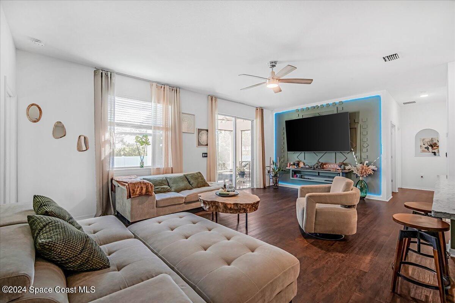
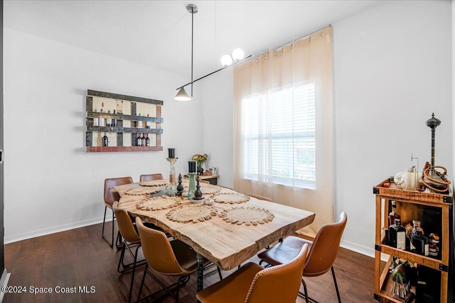
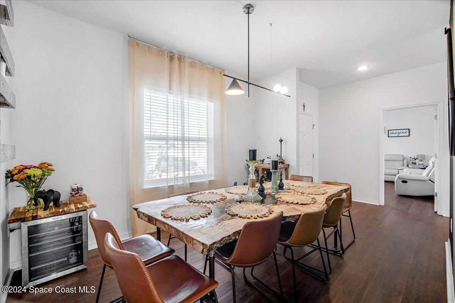
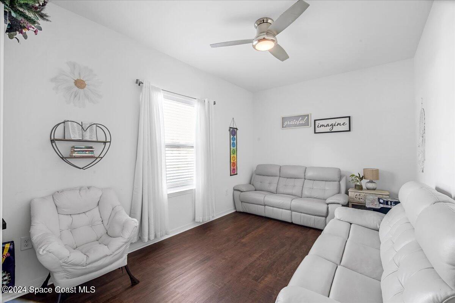
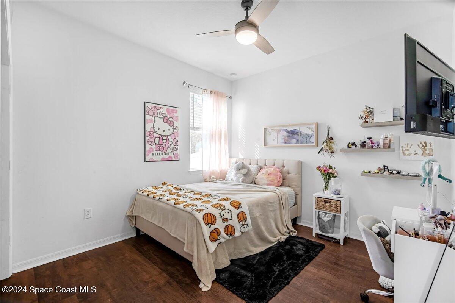
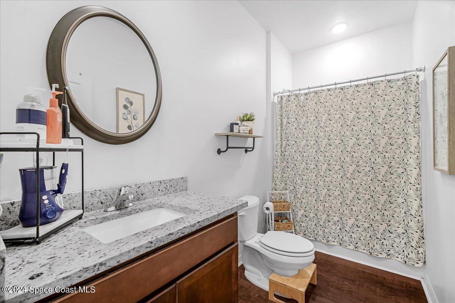
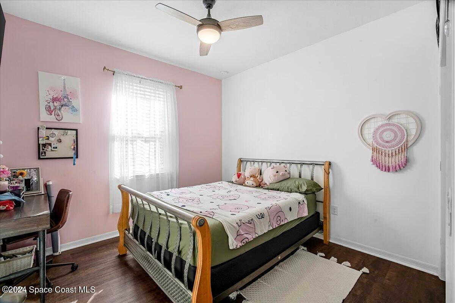
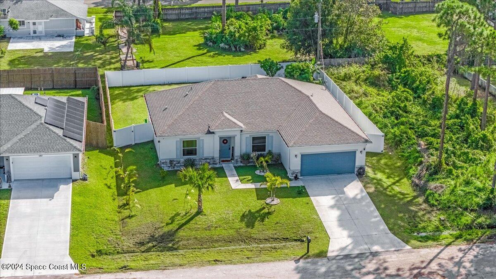
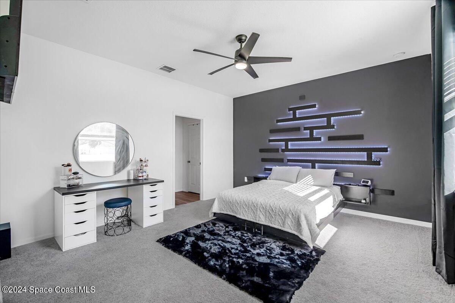
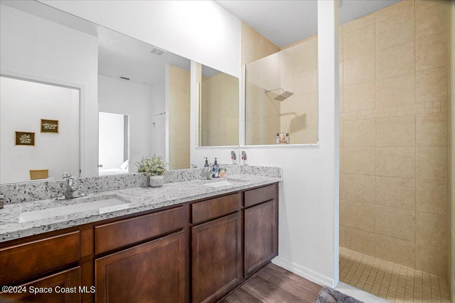
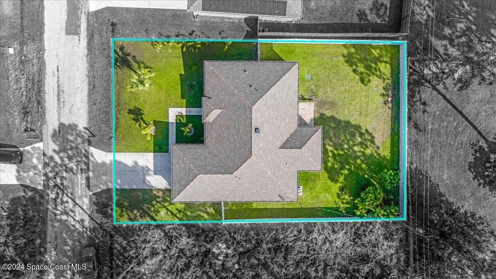
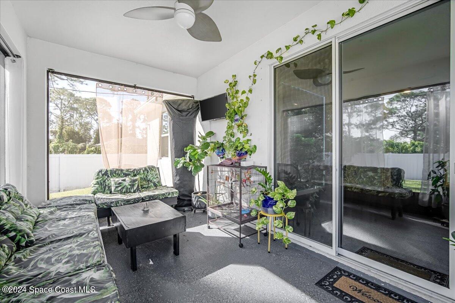
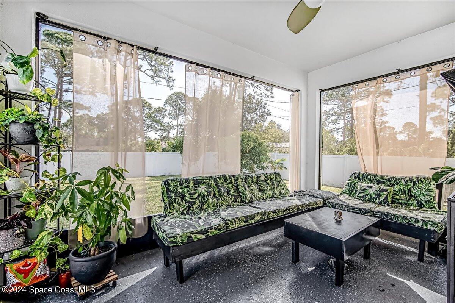
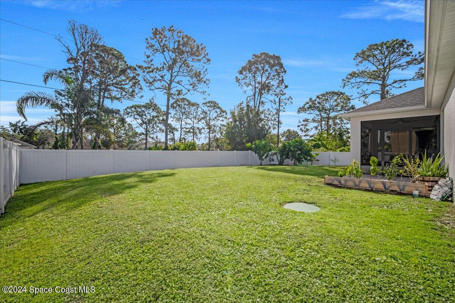
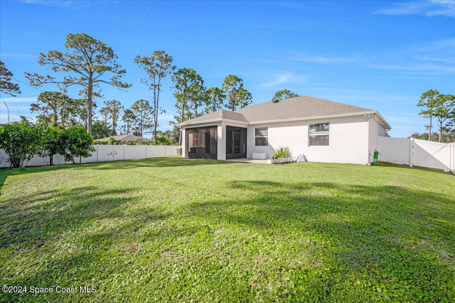
QUALITY over QUANTITY! Stop stressing over delayed new construction, and waiting for MONTHS before moving into your home. This ''Sierra'' model from Holiday Builders is perfection, and includes additional upgrades throughout! 9' ceilings, an open living space, and large rooms are ready for your family, and just in time for holiday parties! Appliances have been upgraded in the large, open kitchen, complete with granite counters, and oversized island. Technologically driven, every light switch in the house is a ''smart'' switch, allowing you to control everything from your phone, including your RING security system. Back yard is cleared and private, with a new privacy vinyl fence, and can be enjoyed under your trussed, fully screened back porch! Sprinklers in front and back yard keep your landscaping beautiful, and there's STILL plenty of room for a pool if you desire!

Share Property

Location

1373 Vandalia Avenue SE, Palm Bay, FL 32909

Status

Sold

Date Sold

December 12, 2024

Property Amenities

Interior
Laundry room Electric Dryer Hookup, Sink, Washer Hookup
Appliances Dishwasher, Dryer, Electric Range, Microwave, Refrigerator, Washer
Flooring Carpet, Laminate
Total Bedrooms: 4
Full Bathrooms: 2
Other Interior Features Breakfast Bar, Ceiling Fan(s), Kitchen Island, Walk-In Closet(s)
Area & Lot
Lot Area 10,019 Sq.Ft.
Living area 1,873 Sq.Ft.
MLS® ID 1027618
Year Built 2022
High School Bayside
Middle School Stone
Elementary School Columbia
Architecture Styles Ranch
Type Residential
Status Sold
Exterior
Stories 1
Pool None
Air conditioning Central Air, Electric
Heat type Central, Electric
Water Source Public
Garage Space 2.0
Security Features Security System Owned, Smoke Detector(s)
Sewer Septic Tank
Parking Attached, Garage
Lot Features Cleared, Sprinklers In Front, Sprinklers In Rear
Roof Shingle
Utilities Cable Available, Electricity Connected, Water Connected
Finance
Sales Price $340,000

360 Virtual Tour

Take a tour of this property

Work With Us

Our dedicated group shares a passion for organization and project management, ensuring your transactions go beyond paperwork. As more than just agents, we are your trusted guides, navigating the journey with you. With our core values driving every decision, we're committed to delivering a successful outcome, leaving you with a smile and a bottle of champagne to celebrate your achievement. Work with us and never embark on a real estate adventure alone again!
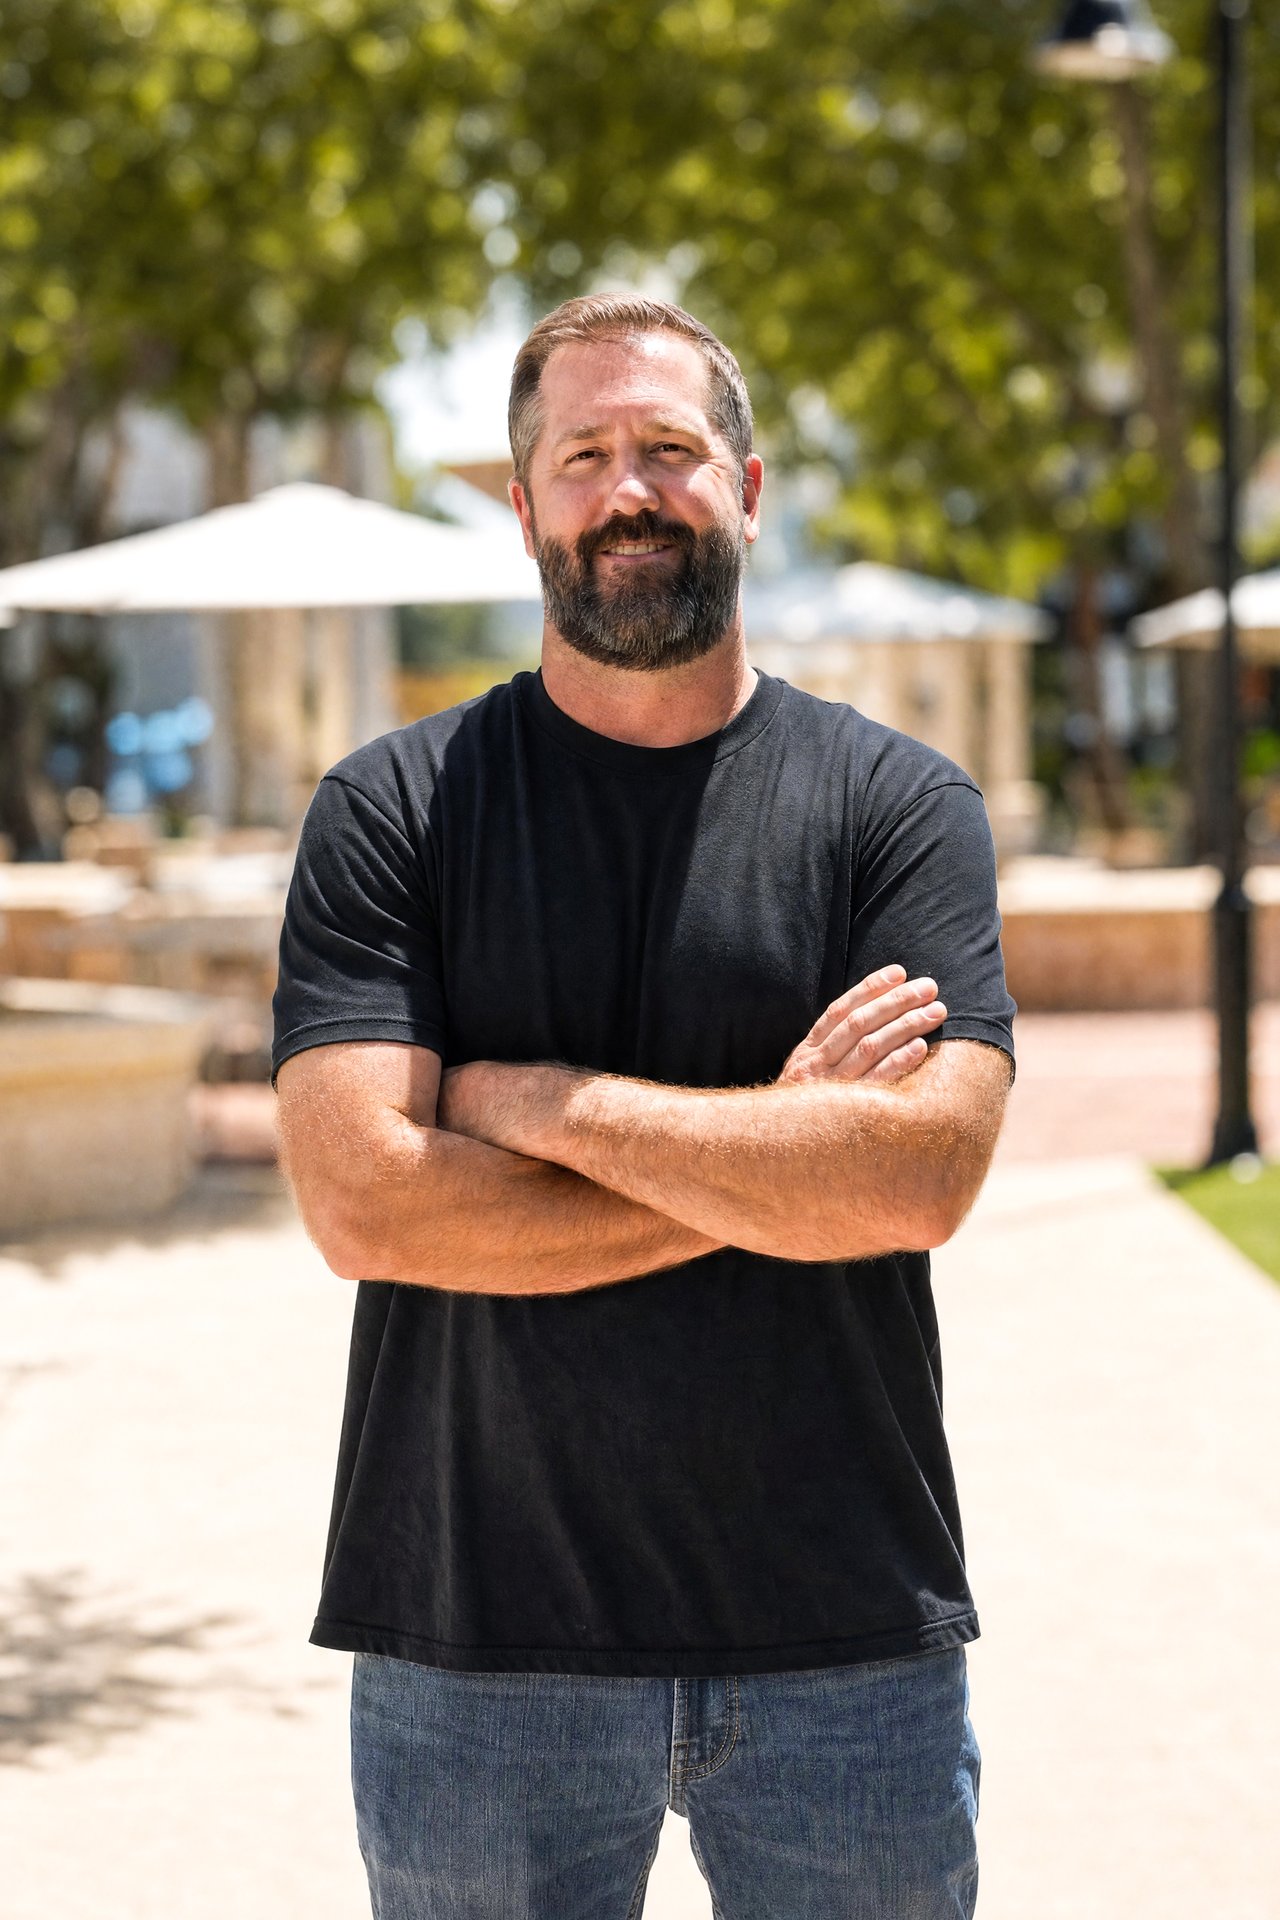
Eric Shroble

Eric Shroble

TITLE

Sales Partner

PHONE

321.626.6717

LISTINGS & SALES

For Sale
Sold
Pending
Under Contract
Active Under Contract
Coming Soon

Brevard County

28.2639° N, 80.7214° W