7667 N Wickham Road 516
VIEW PHOTOS
$176,000

7667 N Wickham Road 516

2 Beds 2 Baths 1,078 Sq.Ft. 21.52 Acres

Description

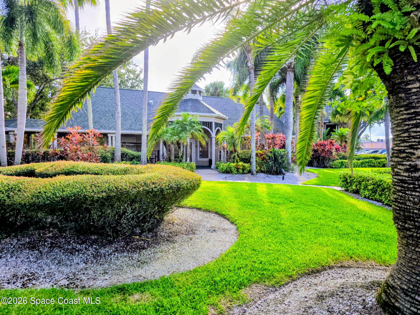
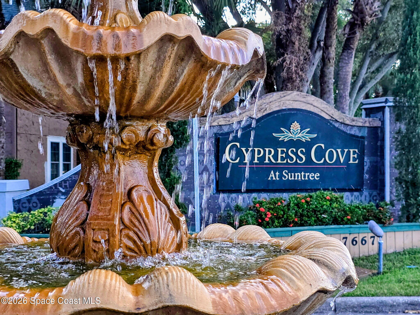
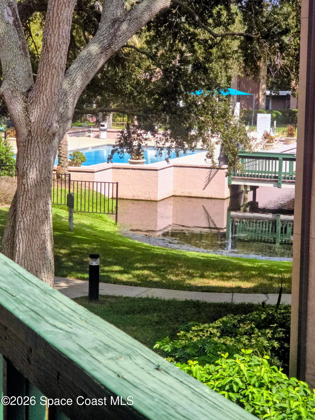
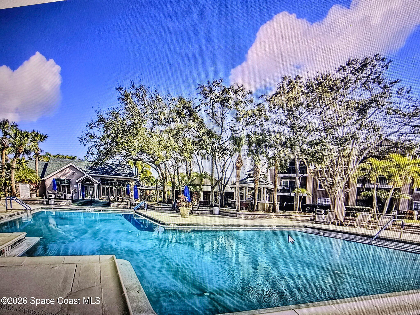
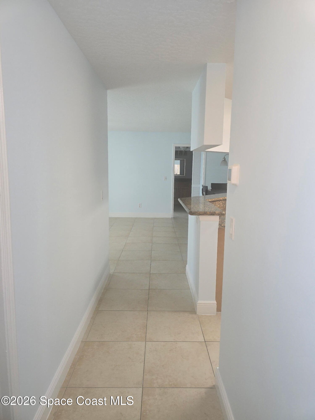
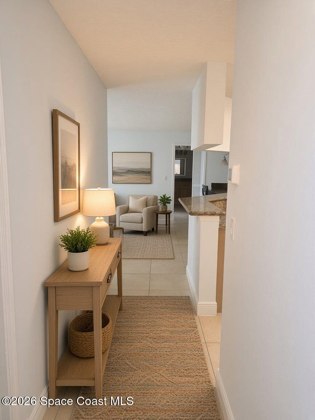
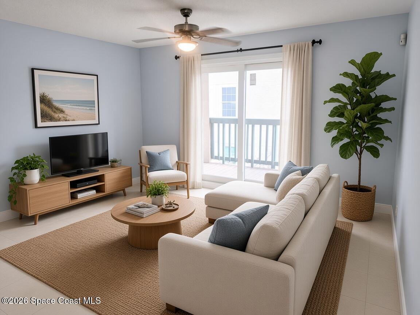
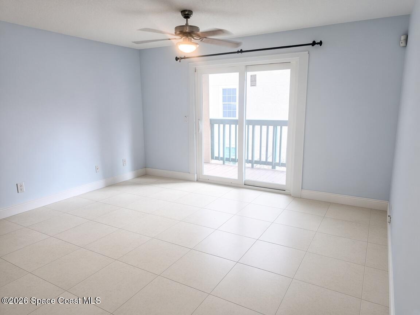
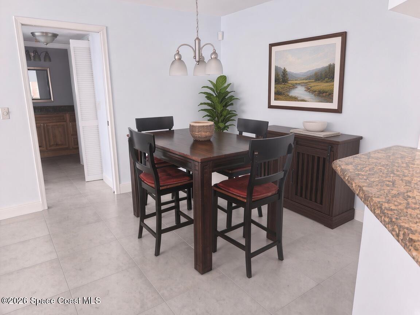
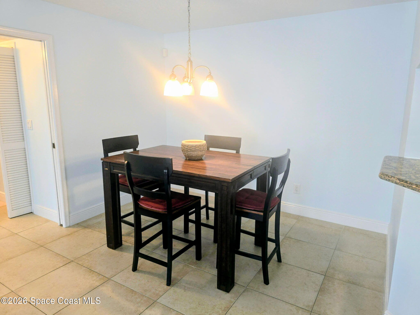
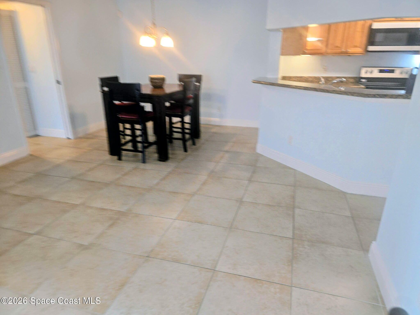
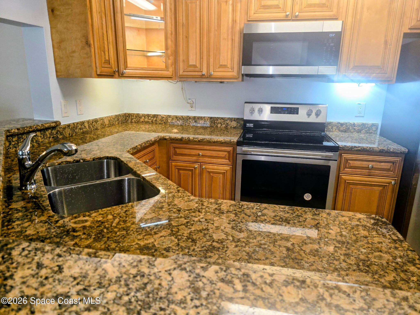
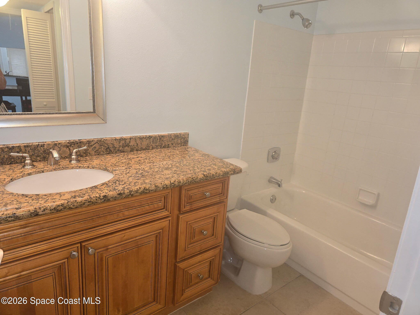
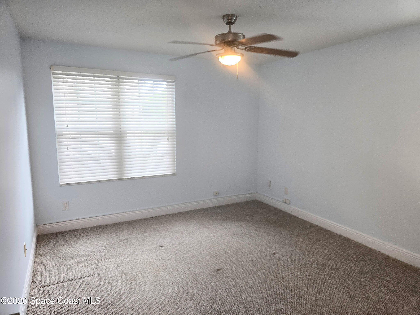
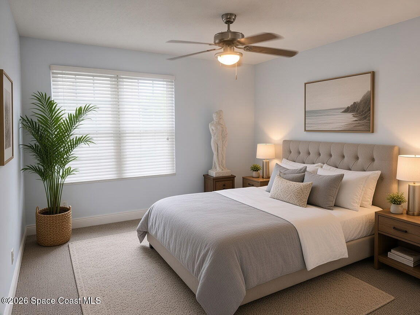
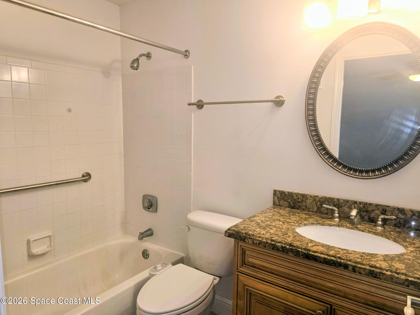
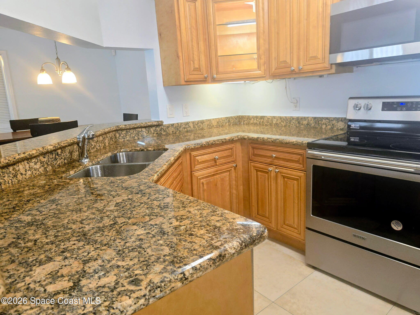
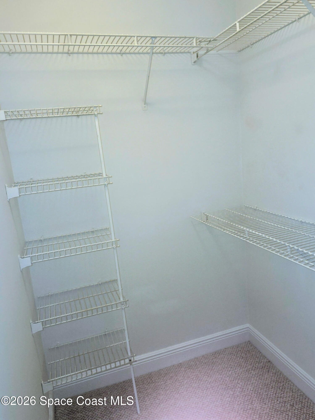
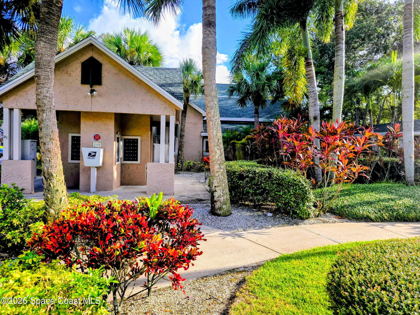
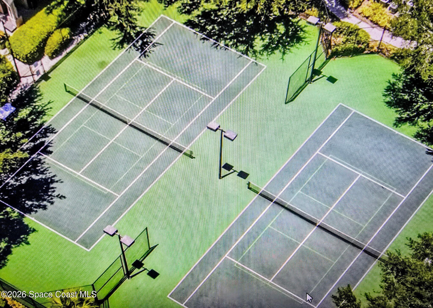
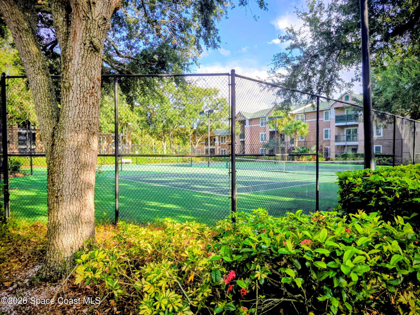
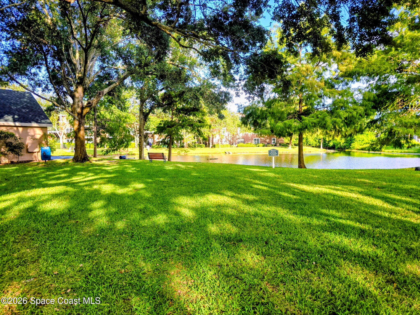
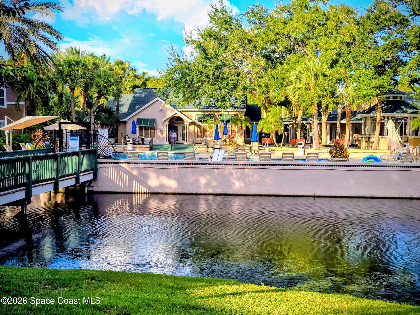
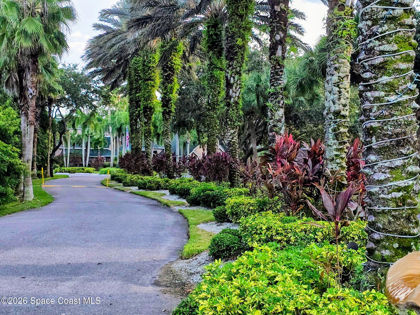
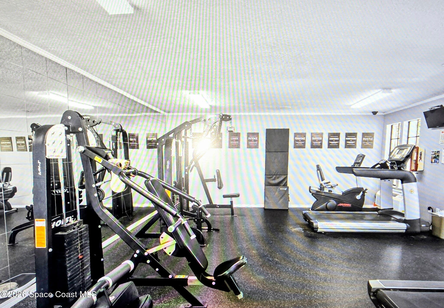
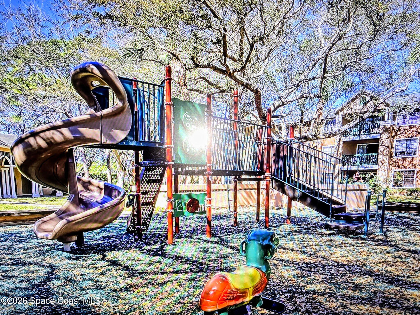
**Resort-Style Living - Move-In Ready 2BR/2BA Condo** Beautifully maintained condo in a highly desirable, meticulously landscaped community, just a ten minute drive to pristine beaches and located in an excellent school district. Split-bedroom floor plan offers privacy with 2 bedrooms, 2 full baths with walk in closets . Fresh paint throughout, granite countertops, Bosch dishwasher, newer refrigerator, microwave, newer AC, and hot water heater within 2 years, plus a brand-new stove and newer wind-rated windows & sliding door. Washer/dryer hookup in unit. Enjoy stunning pool and lake views from your private balcony! Resort-style amenities include a fitness center, huge pool with spa, tennis and basketball courts, and a car wash area. Short walk to stores or restaurant's ~ Available ASAP Schedule your showing today!

Share Property

Location

7667 N Wickham Road 516, Melbourne, FL 32940

Status

Sold

Date Sold

November 5, 2026

Property Amenities

Interior
Laundry room Electric Dryer Hookup, In Unit, Washer Hookup
Appliances Dishwasher, Disposal, Electric Range, ENERGY STAR Qualified Dishwasher, ENERGY STAR Qualified Dryer, Microwave, Refrigerator
Flooring Carpet, Tile
Total Bedrooms: 2
Full Bathrooms: 2
Other Interior Features Breakfast Bar, Open Floorplan, Primary Bathroom - Tub with Shower, Primary Downstairs, Split Bedrooms
Area & Lot
Lot Area 21.52 Acres
Living area 1,078 Sq.Ft.
MLS® ID 1085688
Year Built 1990
High School Viera
Middle School DeLaura
Elementary School Suntree
View Description Pool
Architecture Styles Other
Type Condo
Status Sold
Date Sold November 5, 2026
Exterior
Stories 1
Air conditioning Central Air, Electric
Heat type Central, Electric
Water Source Public
Sewer Public Sewer
Other Exterior Features Balcony, Tennis Court(s), Impact Windows
Parking Additional Parking, Guest, Unassigned
Lot Features Other
Roof Shingle
Utilities Cable Available, Cable Connected, Electricity Available, Electricity Connected, Sewer Available, Sewer Connected, Water Available, Water Connected
Finance
Sales Price $176,000
HOA Fees $536 monthly
Real Estate Tax $0 yearly

Work With Us

Our dedicated group shares a passion for organization and project management, ensuring your transactions go beyond paperwork. As more than just agents, we are your trusted guides, navigating the journey with you. With our core values driving every decision, we're committed to delivering a successful outcome, leaving you with a smile and a bottle of champagne to celebrate your achievement. Work with us and never embark on a real estate adventure alone again!

Jake Rotger

Jake Rotger

TITLE

Sales Partner

PHONE

321.479.7320

LISTINGS & SALES

For Sale
Sold
Pending
Under Contract
Active Under Contract
Coming Soon

Brevard County

28.2639° N, 80.7214° W