Leave a Message

Thank you for your message. We will be in touch with you shortly.

455 Oakwood Court
455 Oakwood Court
455 Oakwood Court
455 Oakwood Court
455 Oakwood Court
455 Oakwood Court
455 Oakwood Court
455 Oakwood Court
455 Oakwood Court
455 Oakwood Court
455 Oakwood Court
455 Oakwood Court
455 Oakwood Court
455 Oakwood Court
455 Oakwood Court
455 Oakwood Court
VIEW PHOTOS
$354,000

455 Oakwood Court

3 Beds 2 Baths 1,878 Sq.Ft. 0.35 Acres

Description

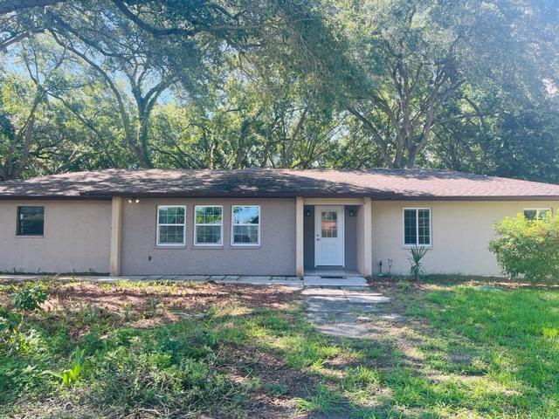
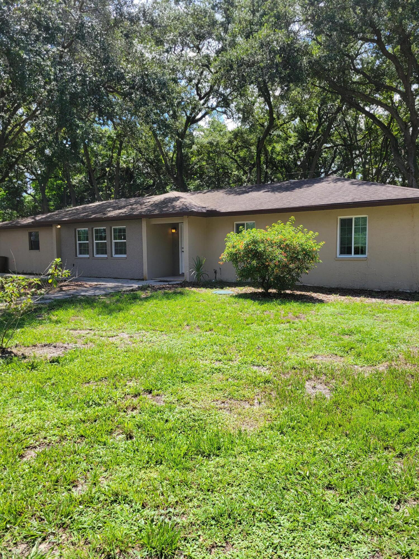
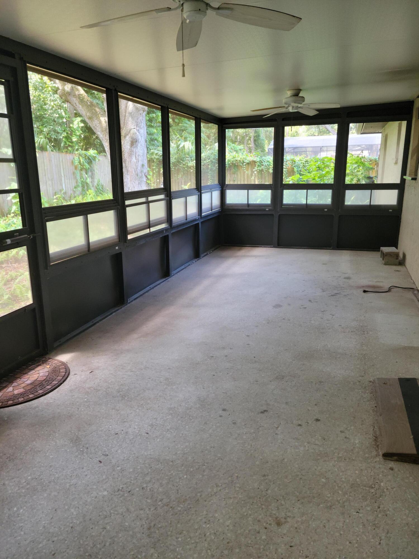
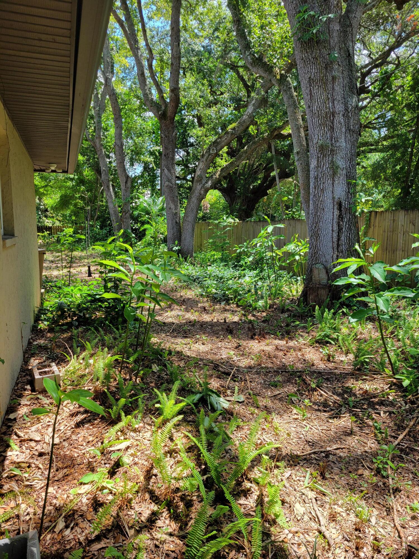
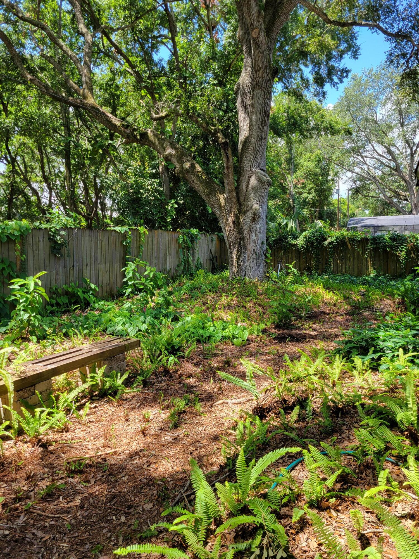
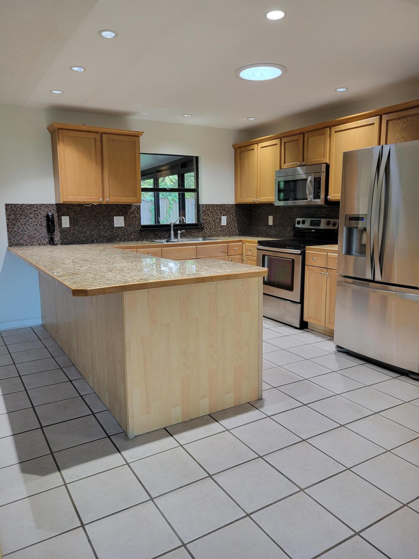
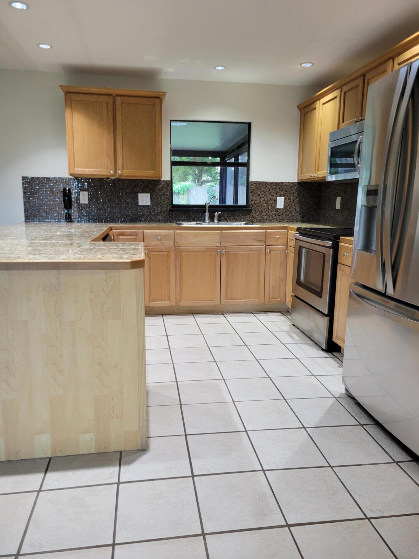
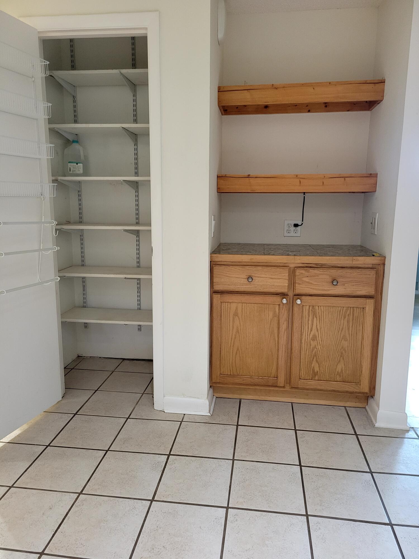
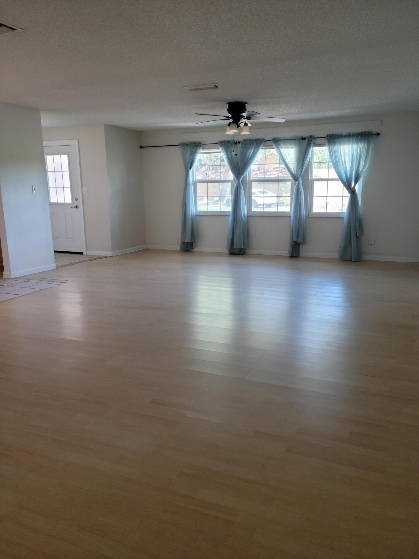
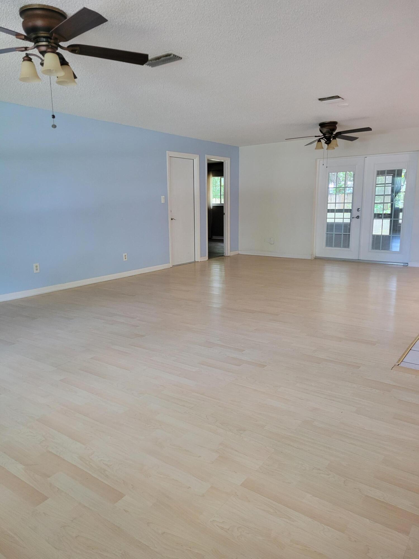
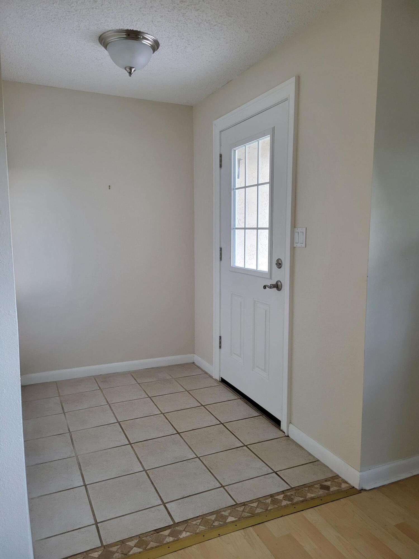
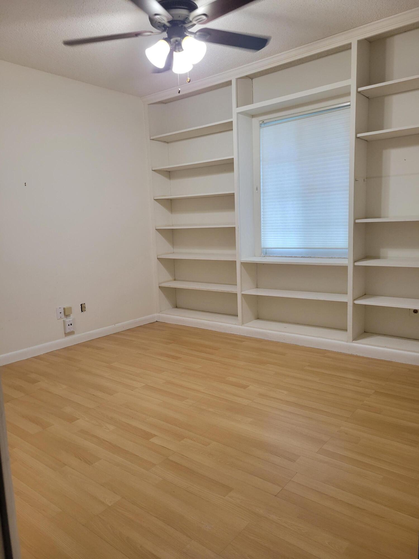
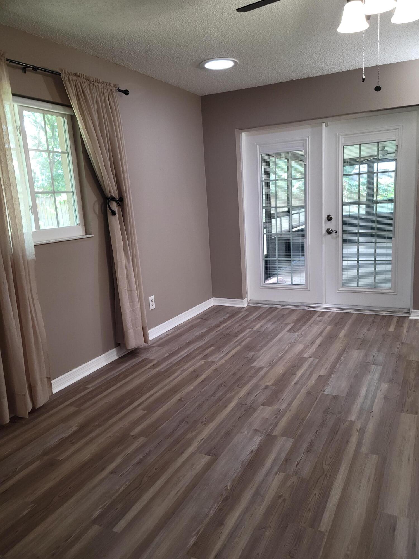
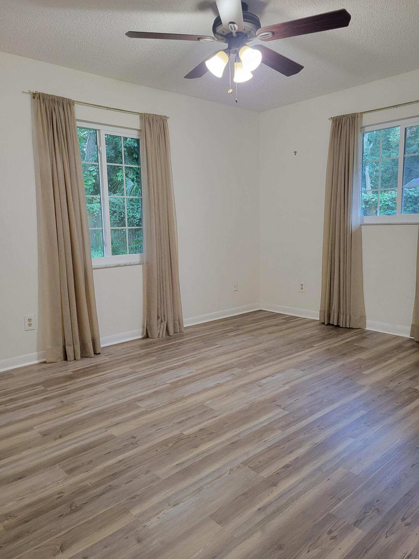
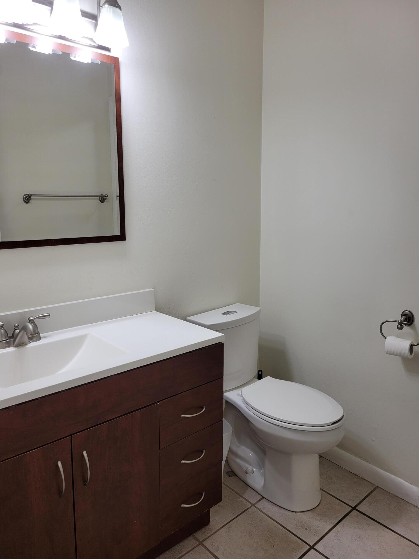
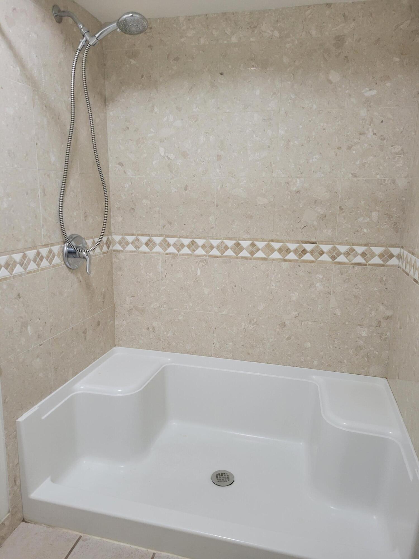
Available now! Central Merritt Island 3 bedroom, 2 bath home with a dedicated office, 2-car attached garage, and oversized lot with majestic oak trees. Located just off N Tropical Trail on a quiet dead-end street. This home features an open floor plan with split bedrooms for privacy. The living/dining room combo features large windows in the front and French doors in the rear leading that lead to an oversized screened patio. Imagine starting and ending the day on the lovely screened patio. The well-equipped kitchen has a large breakfast bar, a pantry and is open to the living/dining area. No carpet! New vinyl plank flooring in the bedrooms, tile in the kitchen and baths, laminate in the living/dining areas. Primary bedroom has a walk-in closet with French doors opening-up to the patio. You will love having an office located just off the kitchen with built-in shelving and a door for privacy when needed. This home is a must see!

Share Property

Location

455 Oakwood Court, Merritt Island, FL 32953

Status

Sold

Date Sold

September 20, 2024

Property Amenities

Interior
Laundry room In Garage
Appliances Dishwasher, Electric Range, Microwave, Refrigerator
Flooring Laminate, Tile, Vinyl
Total Bedrooms: 3
Full Bathrooms: 2
Other Interior Features Breakfast Bar, Built-in Features, Entrance Foyer, Kitchen Island, Open Floorplan, Pantry, Primary Bathroom - Shower No Tub, Primary Downstairs, Split Bedrooms, Walk-In Closet(s)
Area & Lot
Total area 2,384 Sq.Ft.
Lot Area 0.35 Acres
Living area 1,878 Sq.Ft.
MLS® ID 1021940
Year Built 1979
High School Merritt Island
Middle School Jefferson
Elementary School Mila
View Description Trees/Woods
Architecture Styles Ranch
Type Residential
Status Sold
Exterior
Stories 1
Pool None
Air conditioning Central Air
Heat type Central, Electric
Disability Features Accessible Approach with Ramp, Accessible Bedroom
Water Source Public
Garage Space 2.0
Sewer Septic Tank
Parking Garage, Garage Door Opener
Lot Features Corner Lot, Cul-De-Sac, Dead End Street, Many Trees
Roof Shingle
Utilities Cable Available, Electricity Connected, Water Connected
Finance
Sales Price $354,000
Real Estate Tax $3,428 yearly

360 Virtual Tour

Take a tour of this property

Work With Us

Our dedicated group shares a passion for organization and project management, ensuring your transactions go beyond paperwork. As more than just agents, we are your trusted guides, navigating the journey with you. With our core values driving every decision, we're committed to delivering a successful outcome, leaving you with a smile and a bottle of champagne to celebrate your achievement. Work with us and never embark on a real estate adventure alone again!

Eric Shroble

Eric Shroble

TITLE

Sales Partner

PHONE

321.626.6717

LISTINGS & SALES

For Sale
Sold
Pending
Under Contract
Active Under Contract
Coming Soon

Brevard County

28.2639° N, 80.7214° W