Leave a Message

Thank you for your message. We will be in touch with you shortly.

413 Jillotus Street
413 Jillotus Street
413 Jillotus Street
413 Jillotus Street
413 Jillotus Street
413 Jillotus Street
413 Jillotus Street
413 Jillotus Street
413 Jillotus Street
413 Jillotus Street
413 Jillotus Street
413 Jillotus Street
413 Jillotus Street
413 Jillotus Street
413 Jillotus Street
413 Jillotus Street
413 Jillotus Street
413 Jillotus Street
413 Jillotus Street
413 Jillotus Street
413 Jillotus Street
413 Jillotus Street
413 Jillotus Street
413 Jillotus Street
413 Jillotus Street
413 Jillotus Street
413 Jillotus Street
413 Jillotus Street
413 Jillotus Street
413 Jillotus Street
413 Jillotus Street
413 Jillotus Street
413 Jillotus Street
413 Jillotus Street
413 Jillotus Street
413 Jillotus Street
413 Jillotus Street
413 Jillotus Street
413 Jillotus Street
413 Jillotus Street
413 Jillotus Street
413 Jillotus Street
413 Jillotus Street
413 Jillotus Street
413 Jillotus Street
413 Jillotus Street
413 Jillotus Street
413 Jillotus Street
413 Jillotus Street
413 Jillotus Street
413 Jillotus Street
413 Jillotus Street
413 Jillotus Street
413 Jillotus Street
413 Jillotus Street
413 Jillotus Street
413 Jillotus Street
413 Jillotus Street
413 Jillotus Street
413 Jillotus Street
413 Jillotus Street
413 Jillotus Street
413 Jillotus Street
VIEW PHOTOS
$650,000

413 Jillotus Street

3 Beds 3 Baths 2,369 Sq.Ft. 0.35 Acres

Description

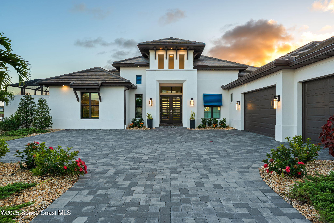
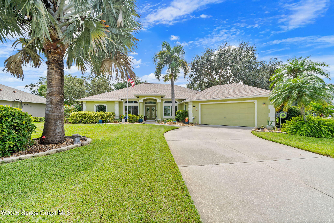
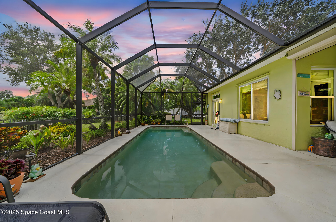
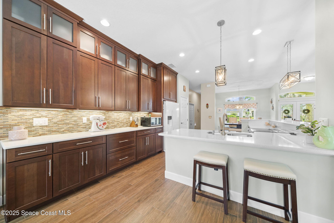
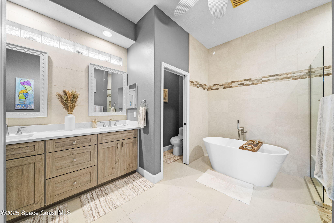
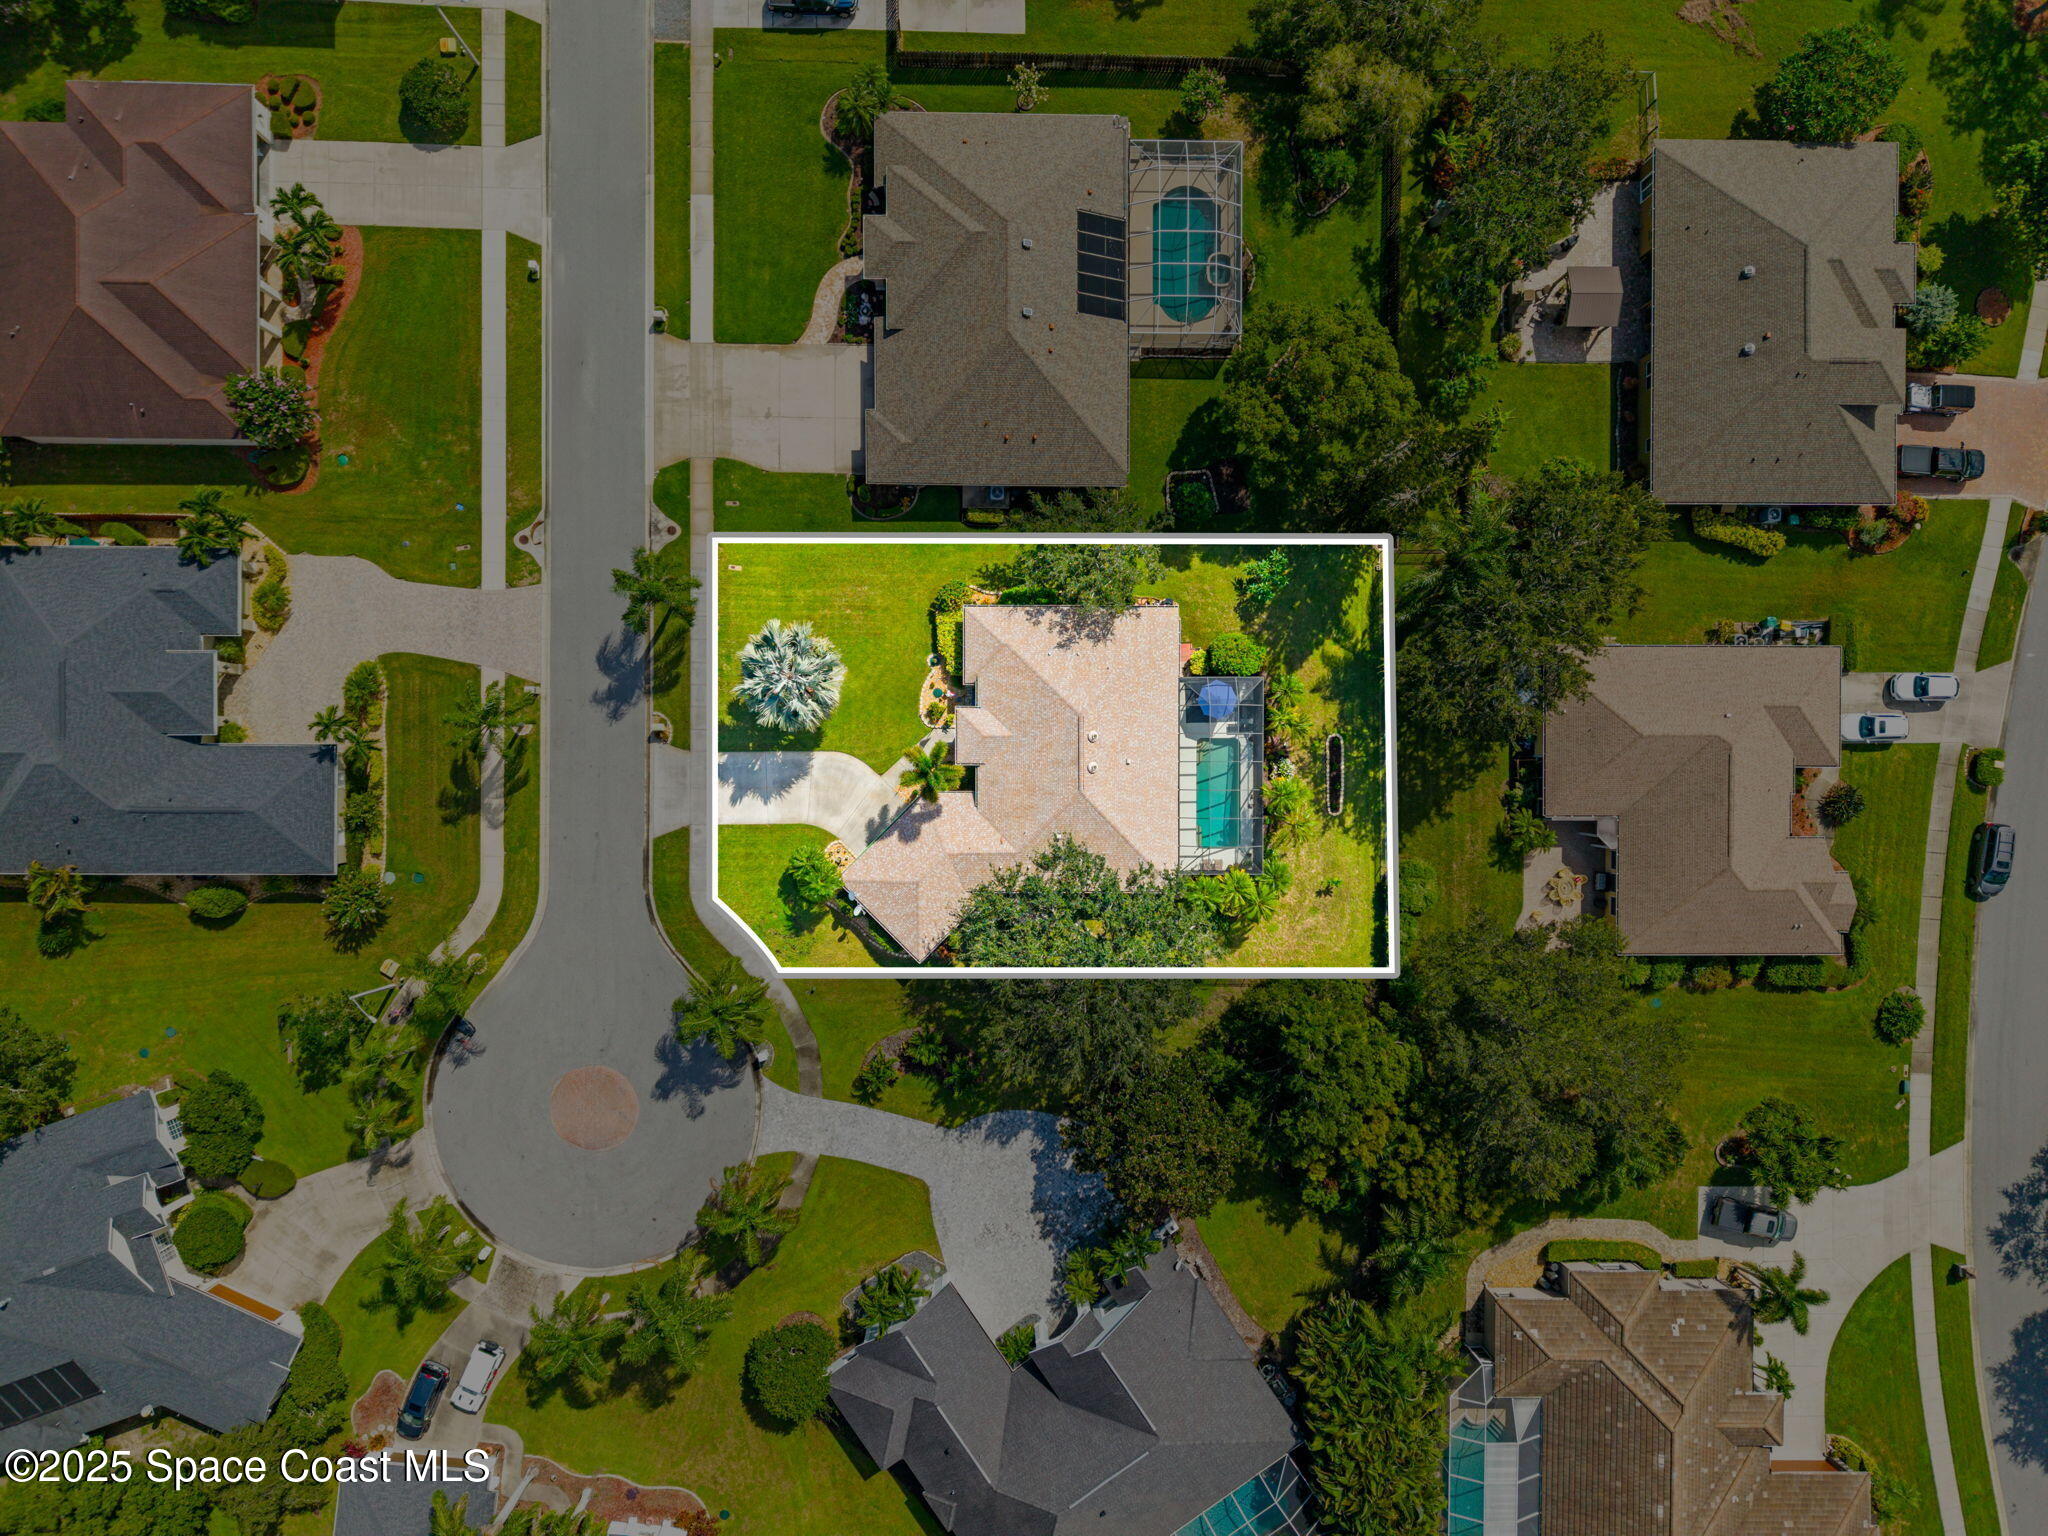
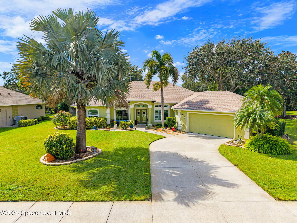
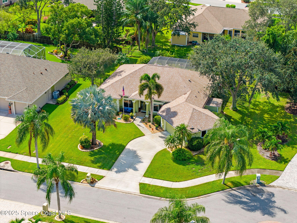
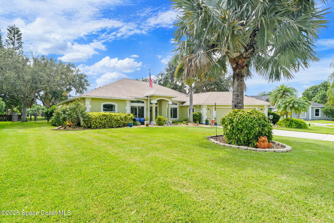
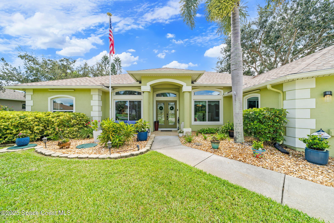
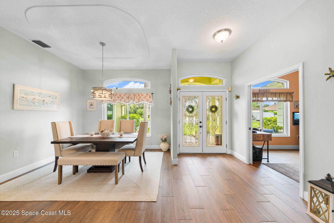
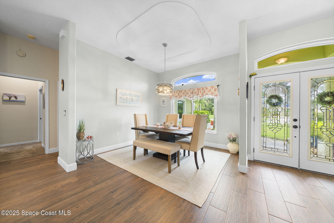
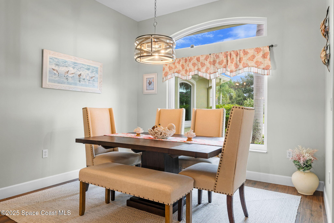
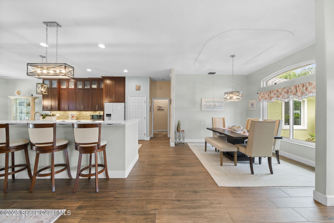
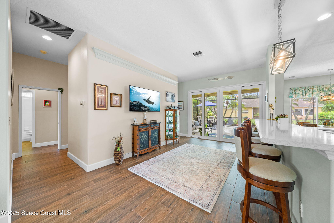
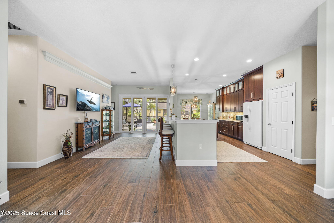
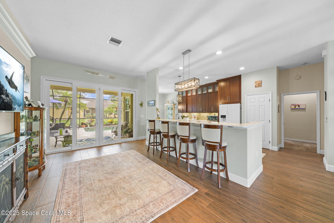
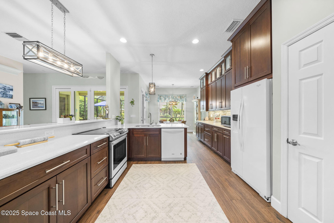
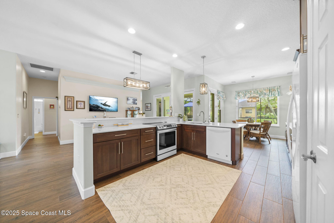
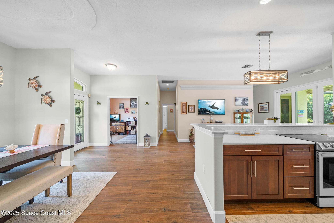
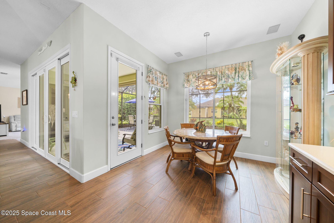
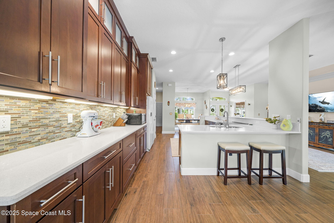
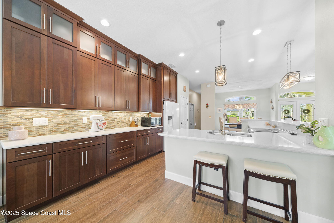
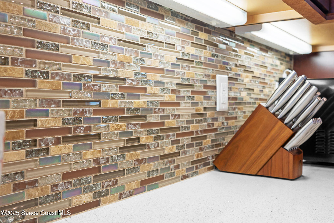
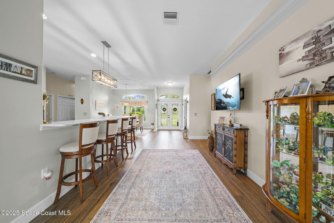
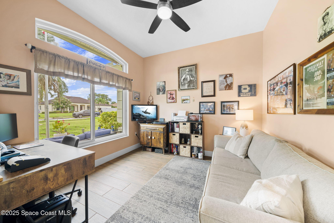
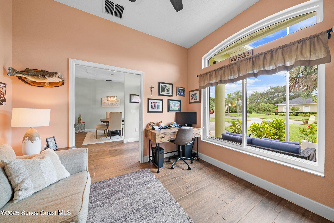
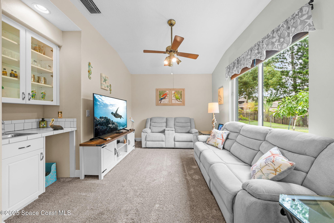
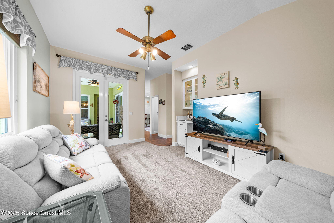
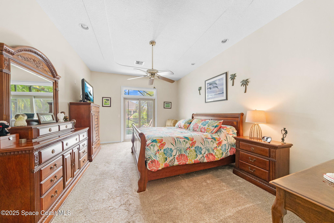
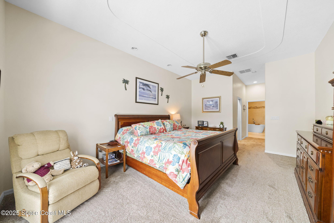
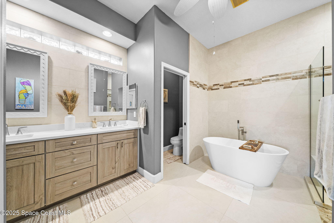
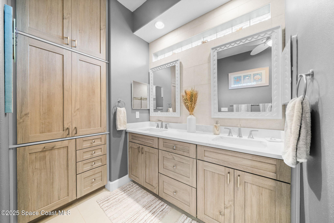
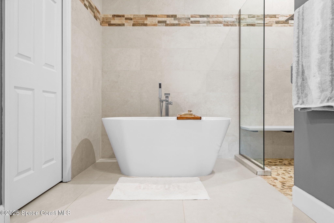
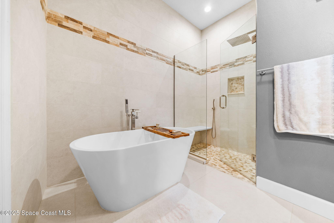
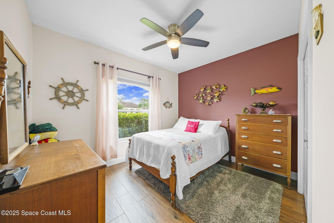
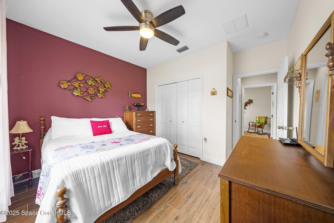
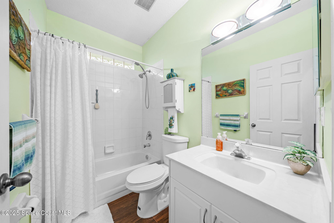
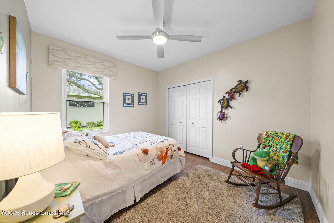
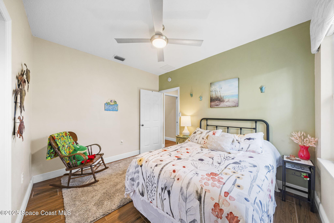
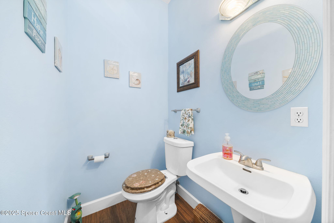
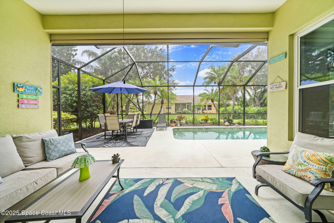
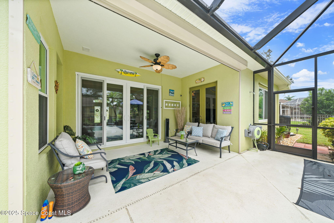
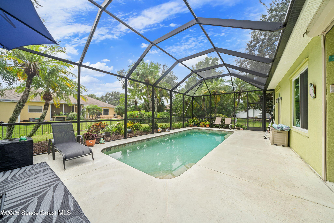
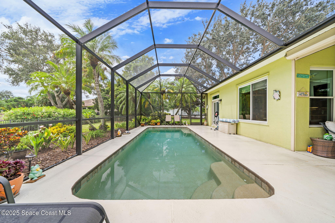
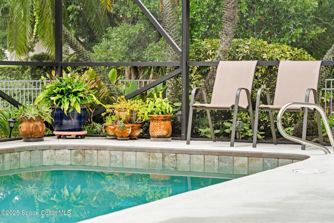
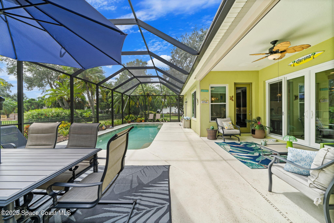
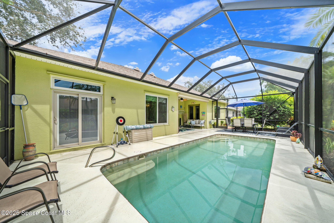
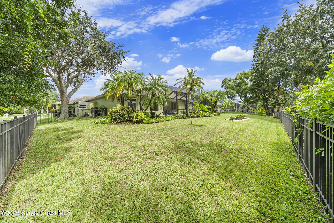
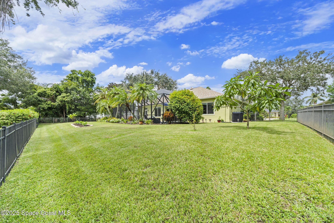
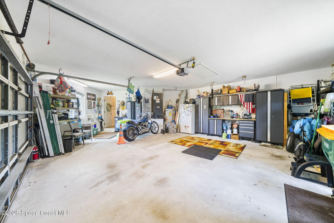
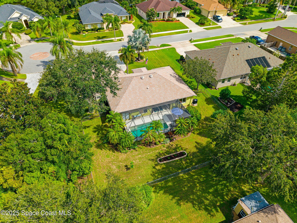
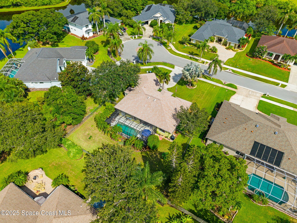
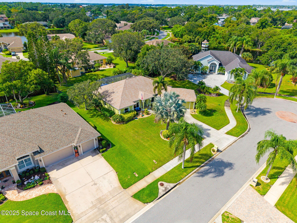
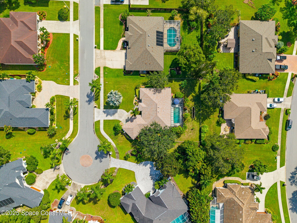
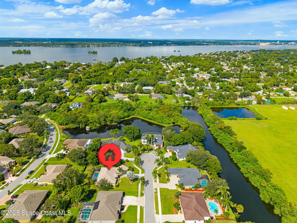
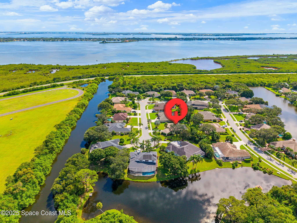
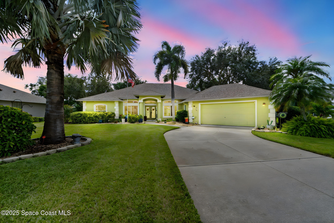
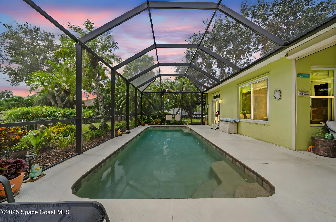
Experience South Merritt Island with this flawlessly maintained, luxury pool home on just over 1/3 acre, tucked within the serene, tree laden, sought-after community of The Woods at Iroquois! Boasting 3 bedrooms plus a private den/office and 2.5 baths, the thoughtfully designed split-bedroom layout offers space and flexibility for everyone. Step into the heart of the home, an exquisite chef's kitchen, completely remodeled in 2019, adorned with 42'' custom cabinetry, soft-close features, quartz countertops, designer tile backsplash, and under-cabinet lighting. The brand-new 2023 remodeled primary en-suite is a true retreat, featuring custom tile flooring, a freestanding soaker tub, glass shower with intricate tile work, and a double vanity with quartz counters and custom cabinetry. Additional upgrades include wood-grain tile flooring (2023) and energy-efficient windows (2020) for low maintenance living. For ultimate peace of mind, major improvements include: roof (2018), new Lennox HVAC system (2024), electric roll-down hurricane screen (2019), pool screen enclosure (2020), pool heater (2020) and resurfaced pool (2017). Enjoy a separate family room, complete with a wet bar and direct pool access, perfect for entertaining or relaxing. Step outside to your personal backyard oasis, a fully-fenced in lush backyard and a screened lanai and pool area designed for year-round enjoyment. Take a dip in the sparkling pool or unwind in the shaded lounge area for an evening of outdoor dining and entertaining. The oversized 2-car garage and attached exterior shed provides abundant storage for all your coastal lifestyle toys.

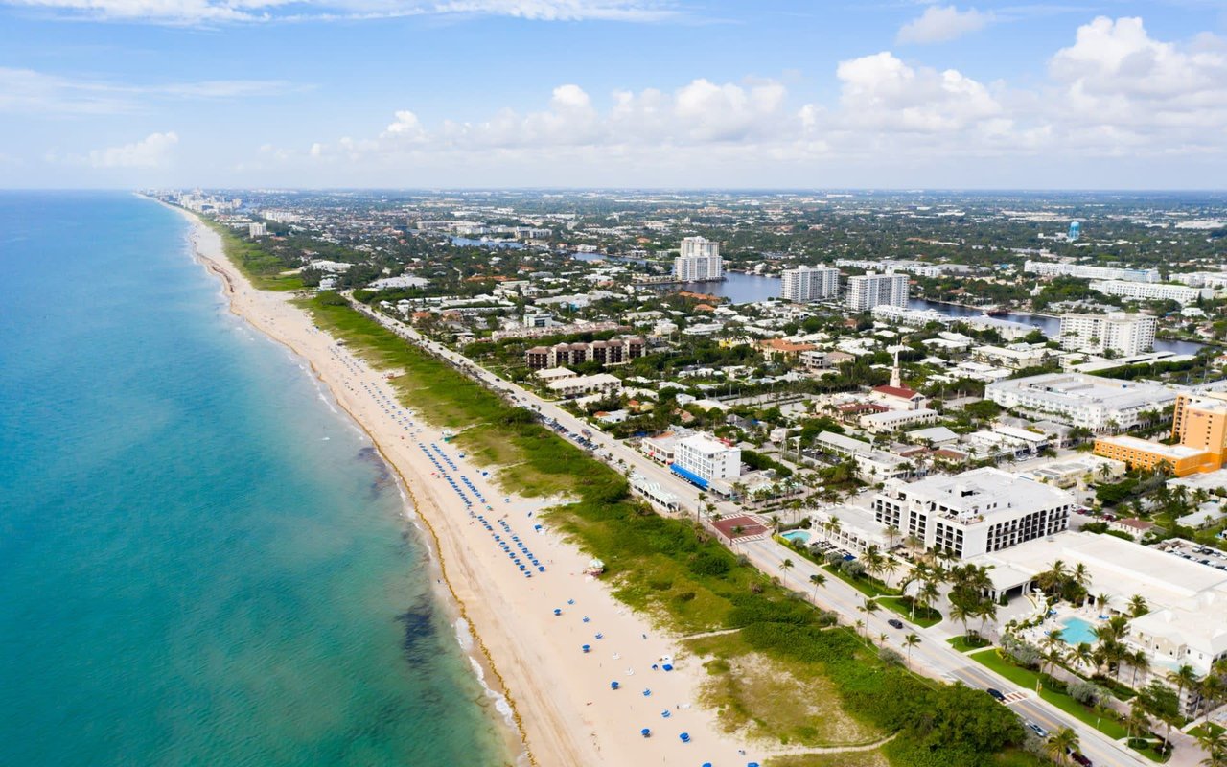
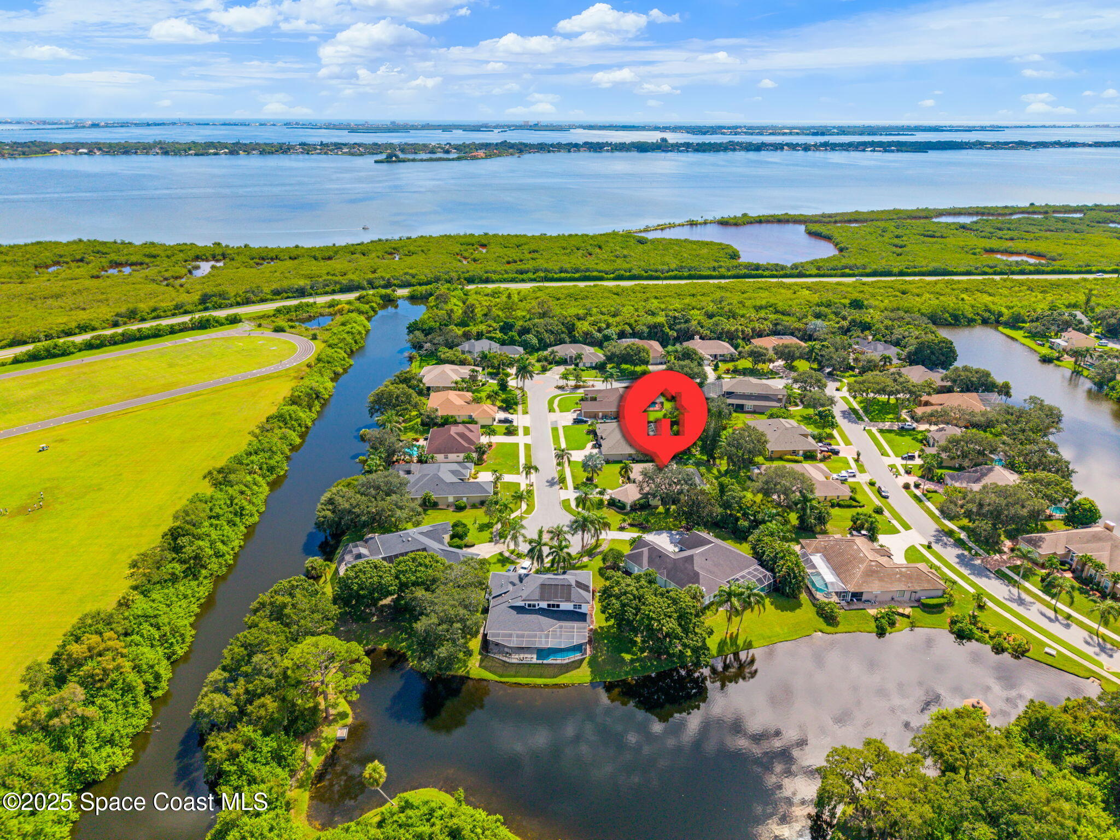
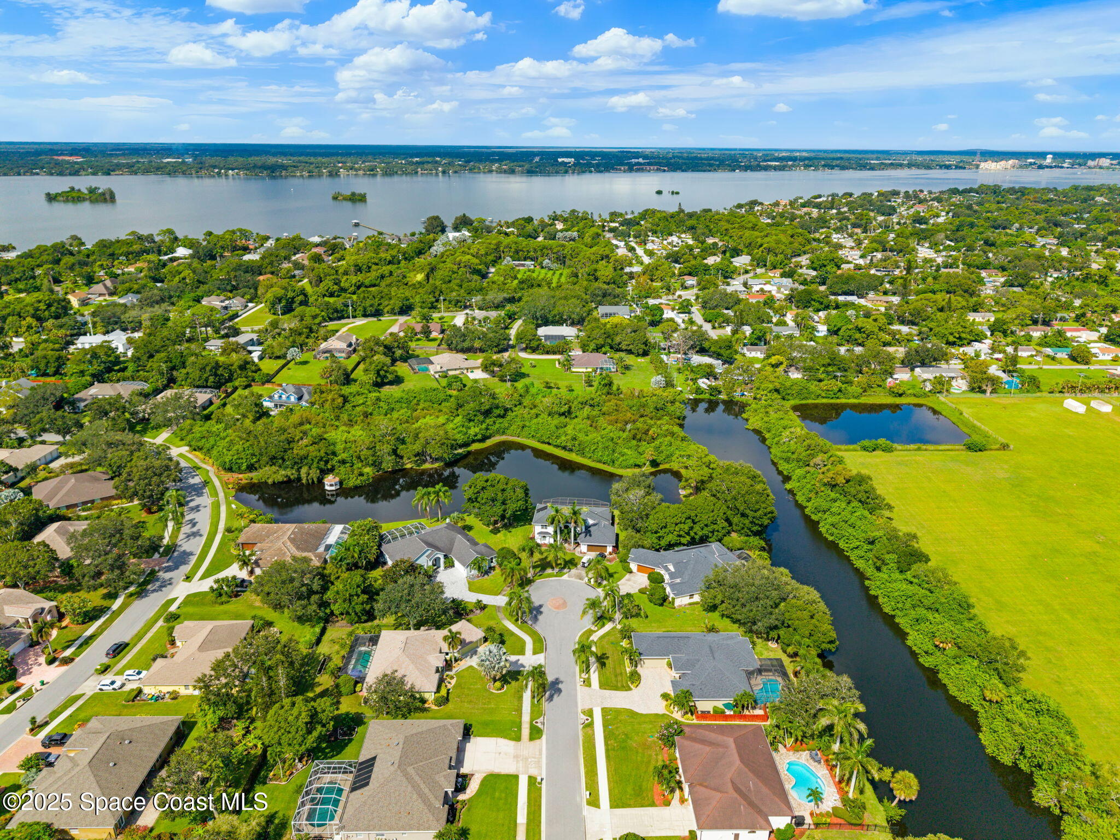
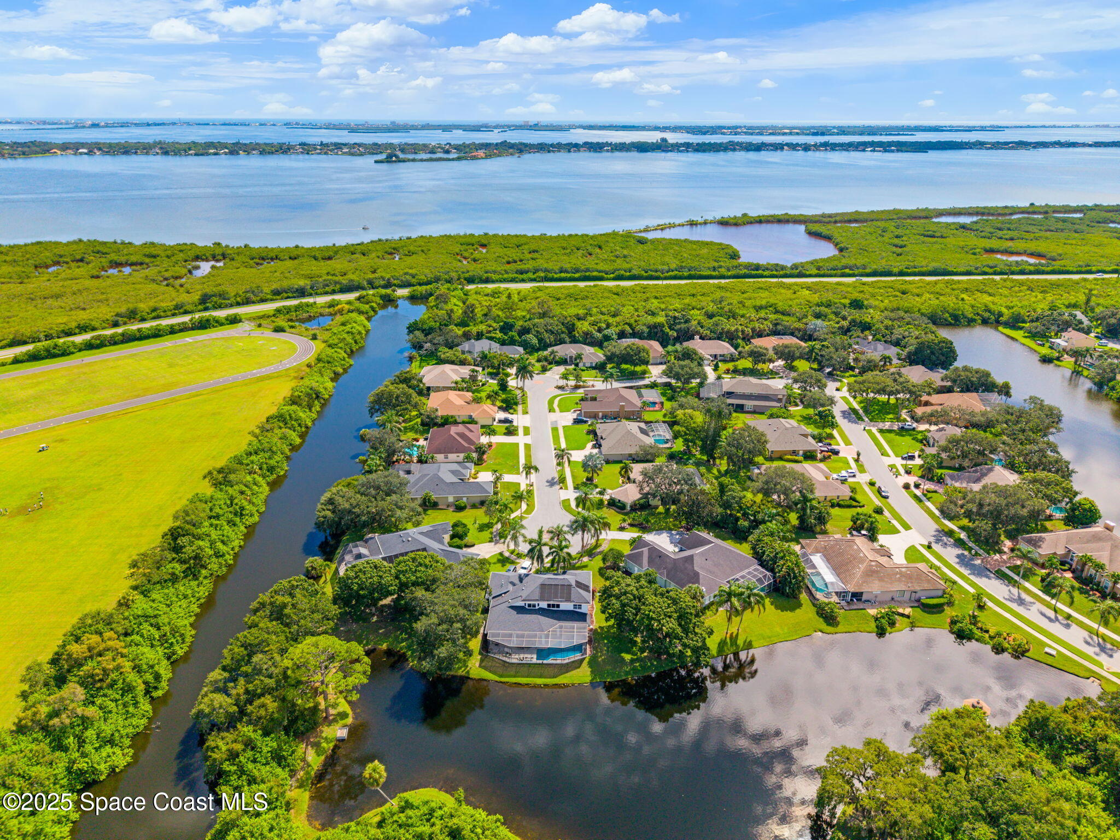
Ideally located just minutes from pristine beaches, vibrant dining, shopping, SR 520, NASA, the Indian River, marinas, cruise terminals, and Patrick Space Force Base, this home perfectly blends elegance, convenience, and the very best of Space Coast living.

This home is NOT located in a flood zone and has never had any flooding issues.

Share Property

Location

413 Jillotus Street, Merritt Island, FL 32952

Status

Sold

Date Sold

November 24, 2025

Property Amenities

Interior
Laundry room Sink
Appliances Dishwasher, Disposal, Dryer, Electric Cooktop, Electric Oven, Electric Water Heater, Freezer, Microwave, Refrigerator, Washer
Flooring Carpet, Tile
Total Bedrooms: 3
Half Bathrooms: 1
Full Bathrooms: 2
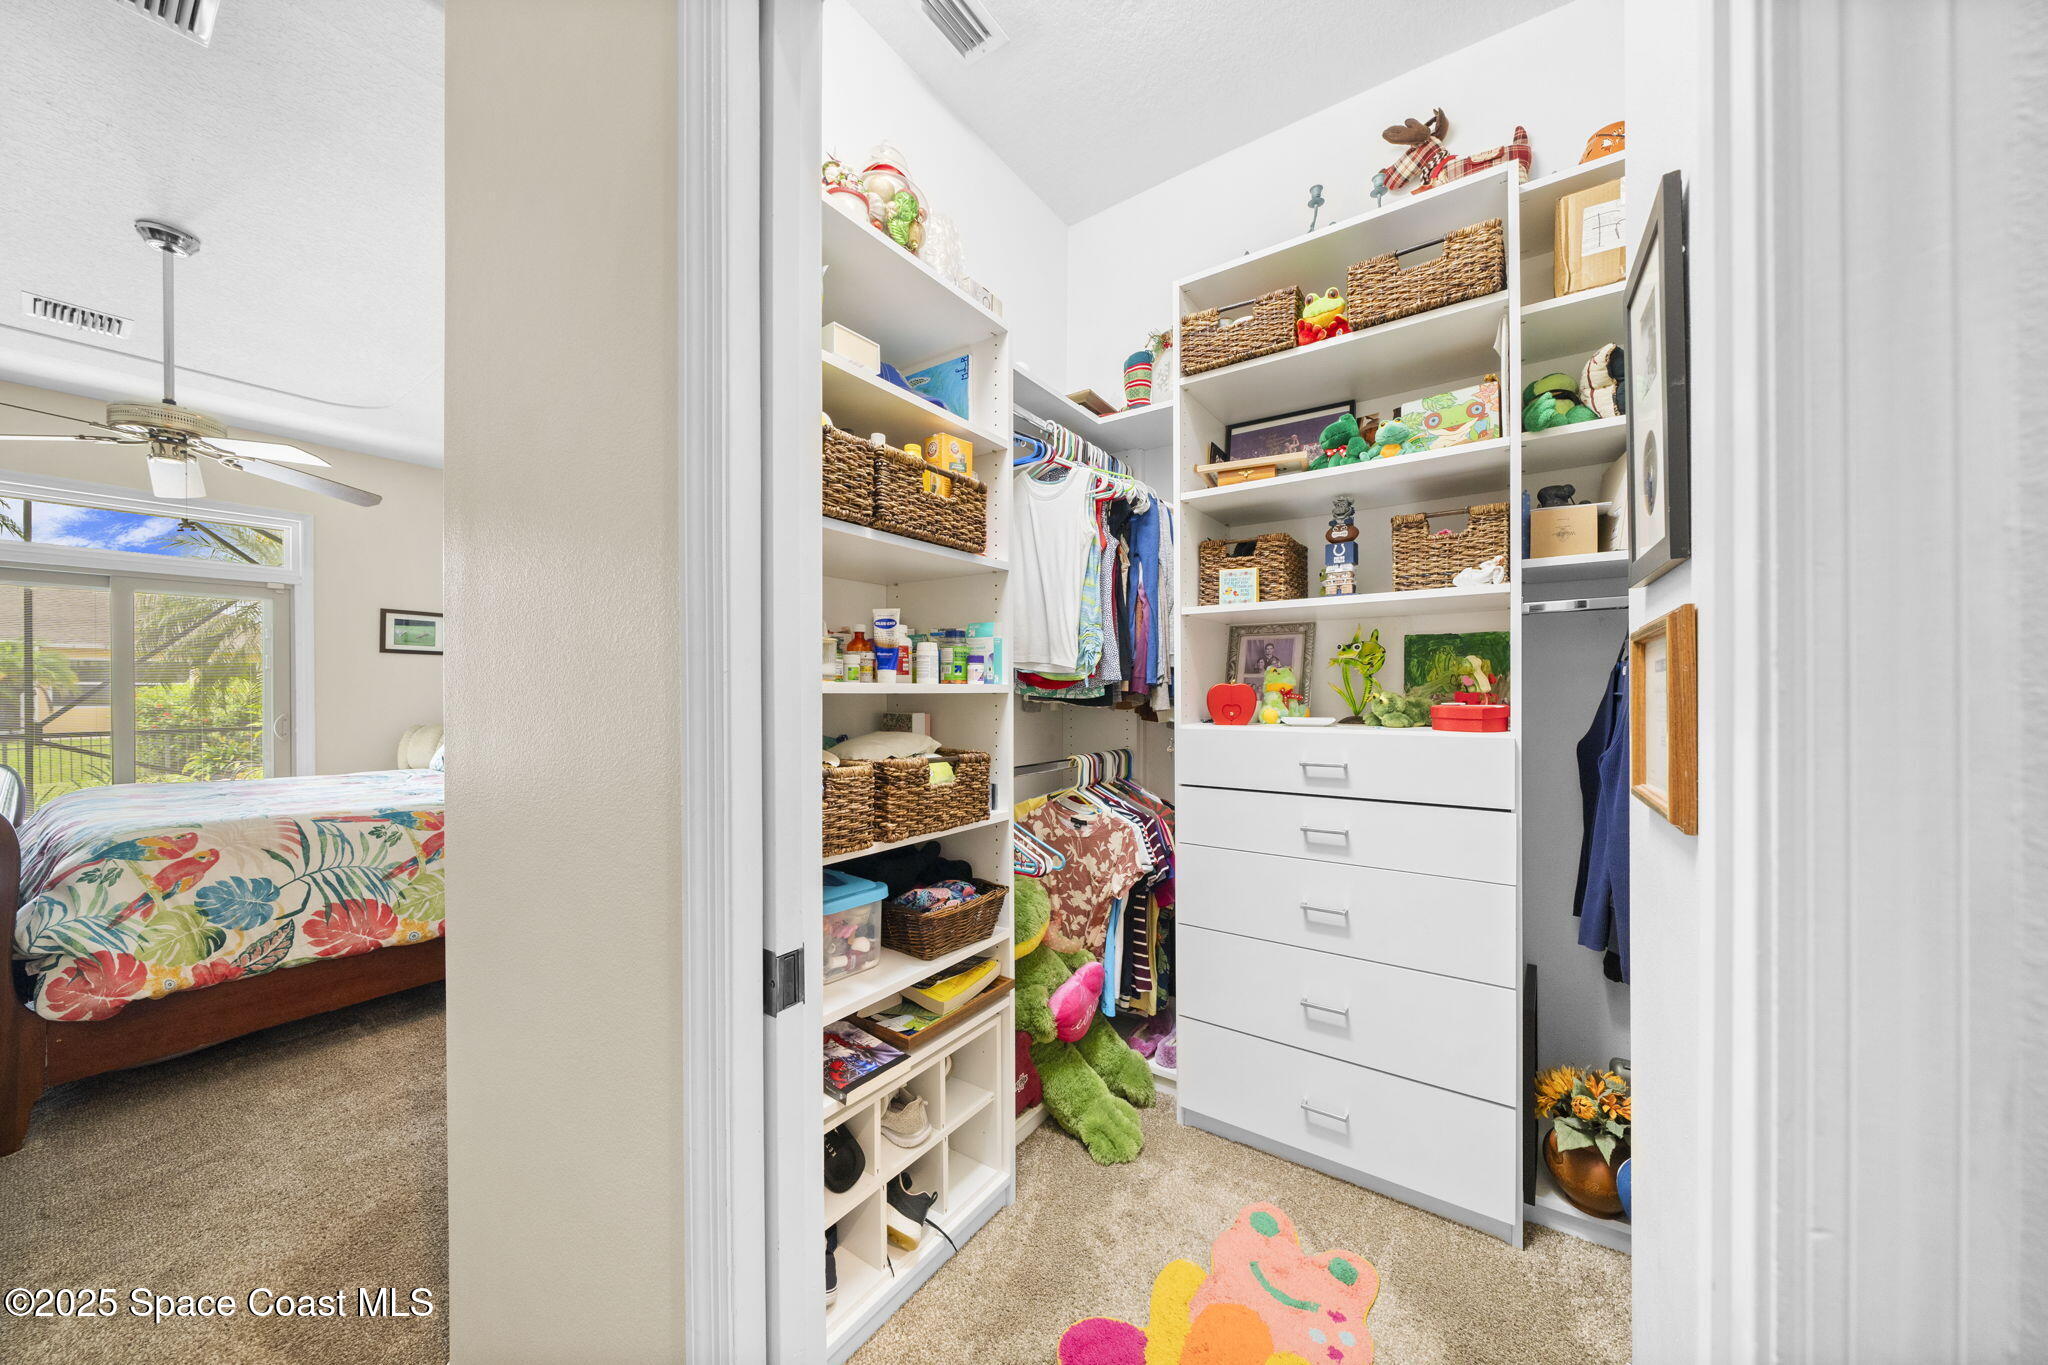
Other Interior Features Breakfast Nook, Ceiling Fan(s), His and Hers Closets, Kitchen Island, Open Floorplan, Primary Bathroom -Tub with Separate Shower, Split Bedrooms, Walk-In Closet(s)
Area & Lot
Total area 2,882 Sq.Ft.
Lot Area 0.35 Acres
Living area 2,369 Sq.Ft.
MLS® ID 1056220
Year Built 1997
High School Merritt Island
Middle School Jefferson
Elementary School Tropical
View Description Pool
Type Residential
Status Sold
Exterior
Stories 1
Pool Electric Heat, In Ground, Screen Enclosure
Air conditioning Central Air, Electric
Heat type Central, Electric
Water Source Public
Garage Space 2.0
Security Features Security System Owned, Smoke Detector(s)
Sewer Septic Tank
Other Exterior Features Outdoor Shower, Storm Shutters
Parking Attached, Garage
Lot Features Cul-De-Sac
Roof Shingle
Utilities Cable Available, Electricity Connected, Water Connected
Finance
Sales Price $650,000
HOA Fees $500 yearly
Real Estate Tax $2,945 yearly

360 Virtual Tour

Take a tour of this property

Work With Us

Our dedicated group shares a passion for organization and project management, ensuring your transactions go beyond paperwork. As more than just agents, we are your trusted guides, navigating the journey with you. With our core values driving every decision, we're committed to delivering a successful outcome, leaving you with a smile and a bottle of champagne to celebrate your achievement. Work with us and never embark on a real estate adventure alone again!

Eric Shroble

Eric Shroble

TITLE

Sales Partner

PHONE

321.626.6717

LISTINGS & SALES

For Sale
Sold
Pending
Under Contract
Active Under Contract
Coming Soon

Brevard County

28.2639° N, 80.7214° W