Leave a Message

Thank you for your message. We will be in touch with you shortly.

320 Barrymore Drive
320 Barrymore Drive
320 Barrymore Drive
320 Barrymore Drive
320 Barrymore Drive
320 Barrymore Drive
320 Barrymore Drive
320 Barrymore Drive
320 Barrymore Drive
320 Barrymore Drive
320 Barrymore Drive
320 Barrymore Drive
320 Barrymore Drive
320 Barrymore Drive
320 Barrymore Drive
320 Barrymore Drive
320 Barrymore Drive
320 Barrymore Drive
320 Barrymore Drive
320 Barrymore Drive
320 Barrymore Drive
320 Barrymore Drive
320 Barrymore Drive
VIEW PHOTOS
$535,000

320 Barrymore Drive

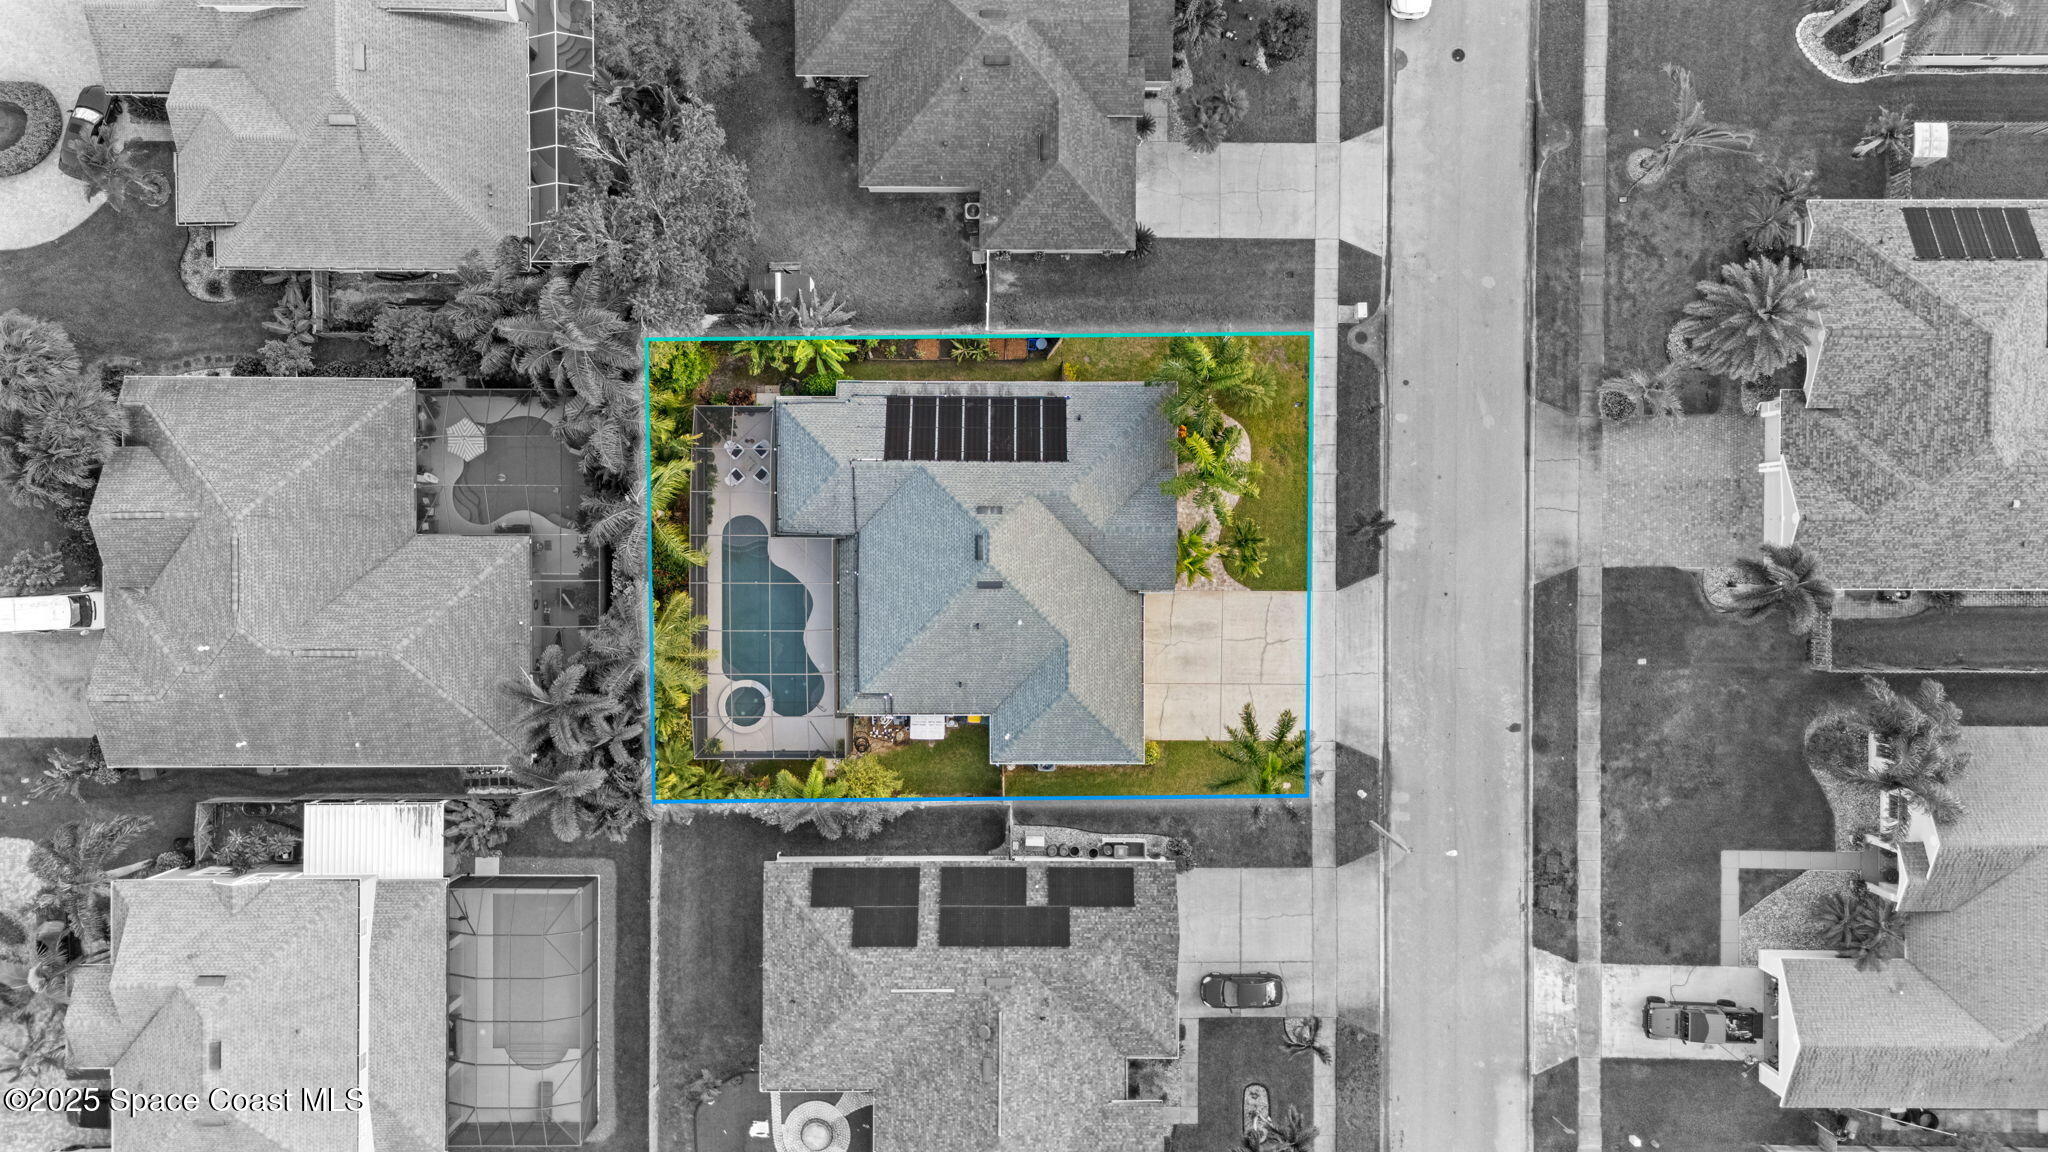
4 Beds 2 Baths 2,131 Sq.Ft. 8,712 Sq.Ft.

Description

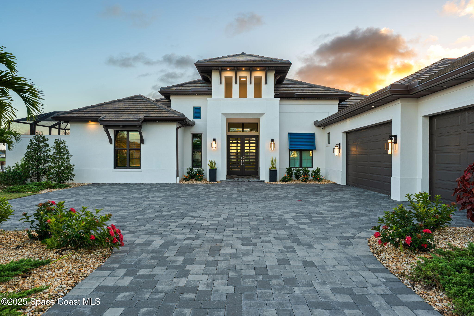
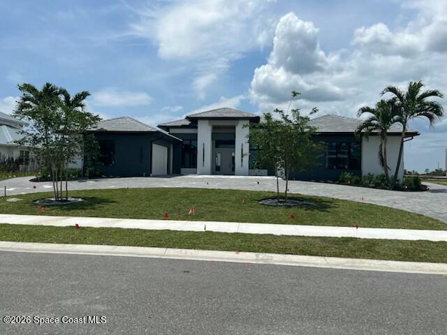
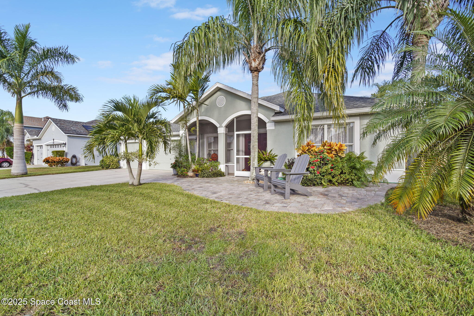
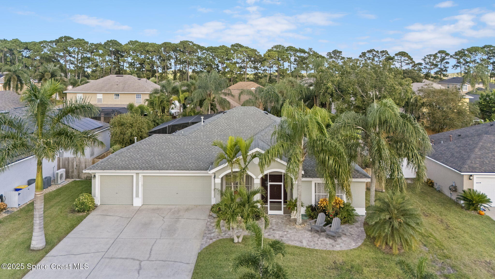
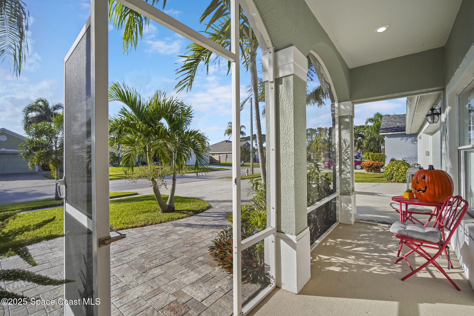
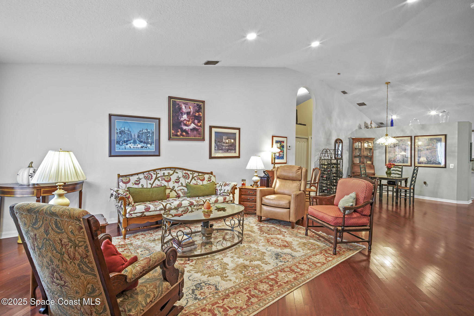
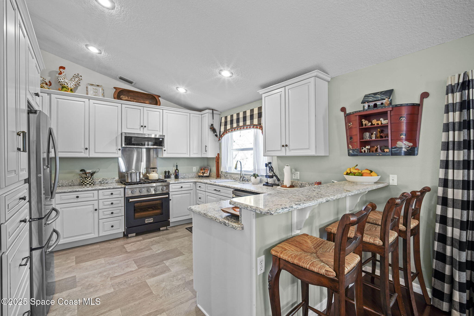
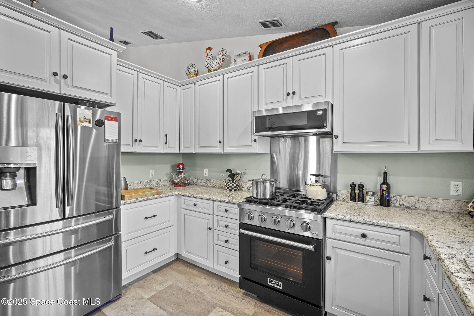
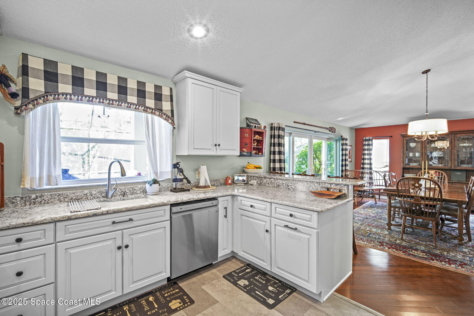
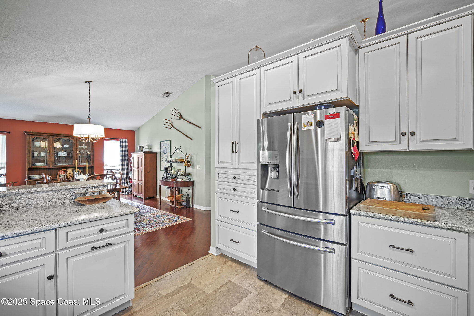
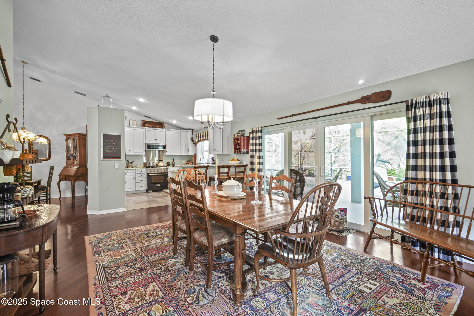
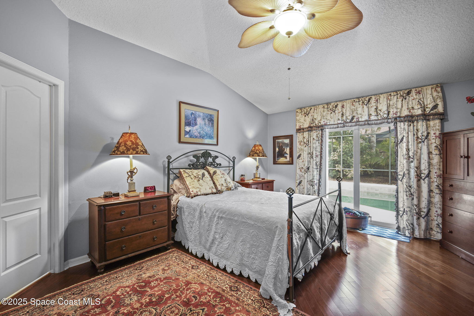
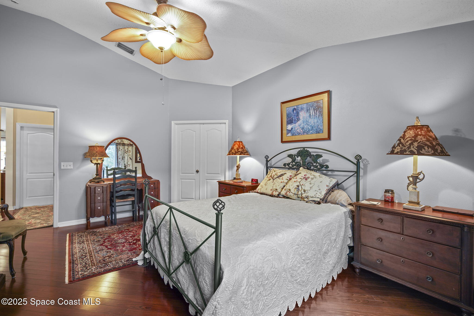
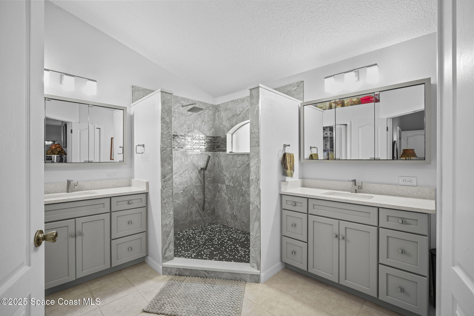
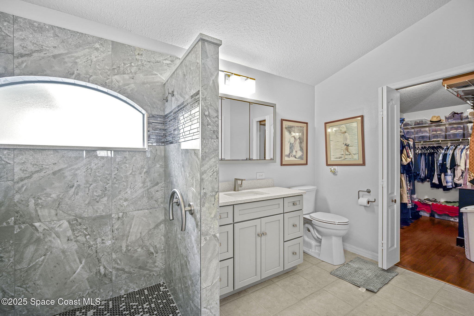
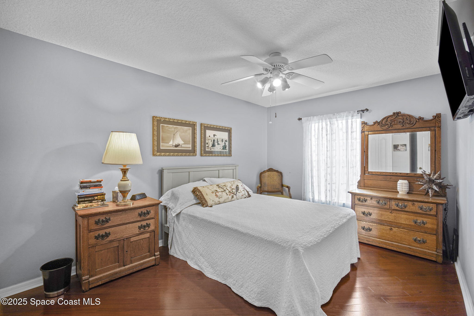
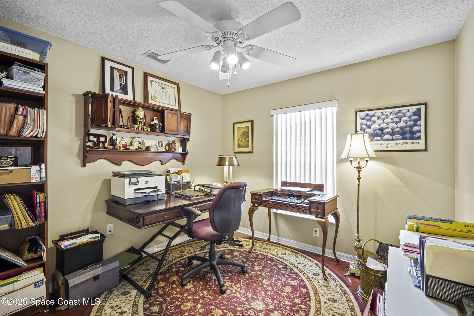
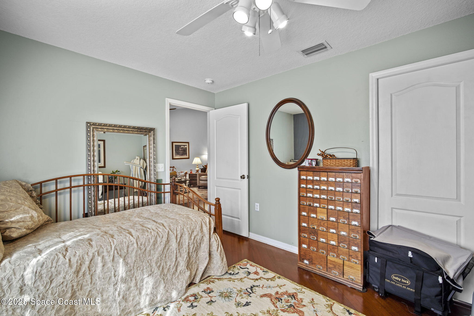
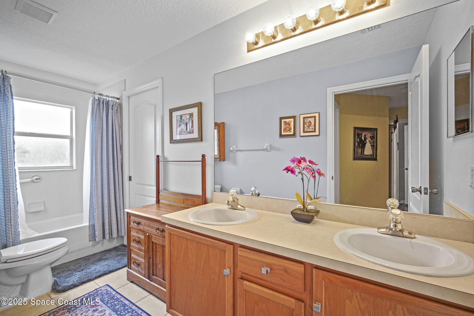
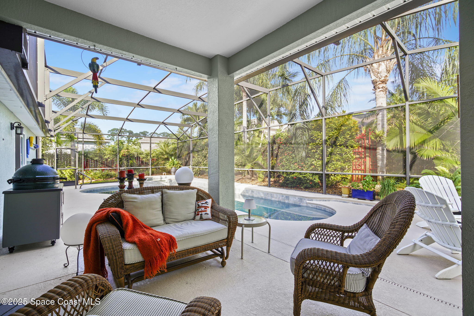
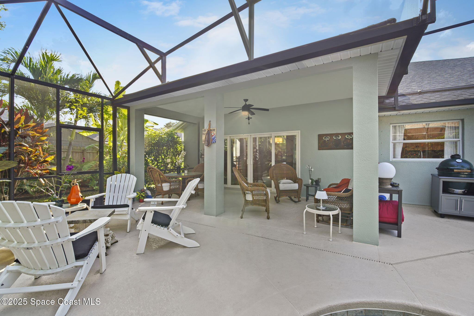
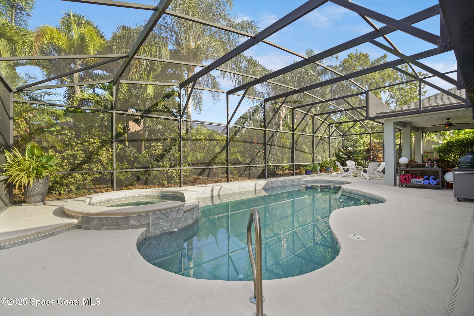
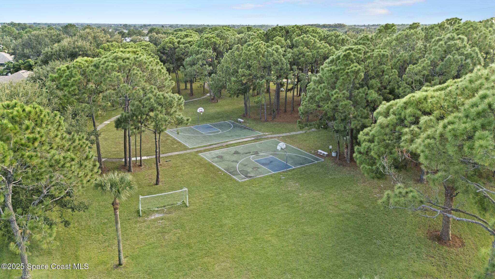
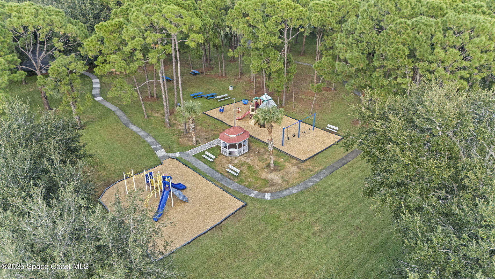
Absolutely GORGEOUS, UPDATED pool home with 3 car garage in highly desired Chelsea Park! Relax in your private backyard oasis, with a solar heated, salt water pool, a 6-person GAS HEATED spa, and covered porch, all in a privately fenced backyard! Beautiful pavers guide you to the front entry, where you can enjoy coffee in the sitting area, or inside the screened front porch. Inside, Brazilian cherry hardwood floors flow through the open floor plan with massive, vaulted ceilings. Create culinary masterpieces, or enjoy your favorite bowl of cereal in your BRAND NEW Kitchen with extra large cabinetry, brand new oven, and redesigned breakfast bar! BRAND NEW primary bath includes separate vanities and an eye catching, extra large walk-in shower, and a deep walk-in closet. Bring your golf cart, and enjoy this fantastic community, especially during the holidays! Added features include a wooded park and playground area as well!

Share Property

Location

320 Barrymore Drive, Rockledge, FL 32955

Status

Sold

Date Sold

December 9, 2025

Property Amenities

Interior
Laundry room Gas Dryer Hookup, In Unit, Washer Hookup
Appliances Dishwasher, Disposal, Gas Oven, Gas Range, Gas Water Heater, Microwave, Refrigerator
Flooring Tile, Wood
Total Bedrooms: 4
Full Bathrooms: 2
Other Interior Features Breakfast Bar, Built-in Features, Ceiling Fan(s), Primary Bathroom - Shower No Tub, Vaulted Ceiling(s), Walk-In Closet(s)
Area & Lot
Lot Area 8,712 Sq.Ft.
Living area 2,131 Sq.Ft.
MLS® ID 1061455
Year Built 2004
High School Rockledge
Middle School McNair
Elementary School Manatee
View Description Pool
Type Residential
Status Sold
Exterior
Stories 1
Pool Gas Heat, Heated, In Ground, Salt Water, Screen Enclosure, Solar Heat, Waterfall
Air conditioning Central Air, Electric
Heat type Central, Natural Gas
Water Source Public
Garage Space 3.0
Security Features Smoke Detector(s)
Sewer Public Sewer
Parking Attached, Garage
Lot Features Sprinklers In Front, Sprinklers In Rear
Roof Shingle
Utilities Cable Available, Electricity Connected, Natural Gas Connected, Sewer Connected, Water Connected
Finance
Sales Price $535,000
HOA Fees $104 quarterly

Work With Us

Our dedicated group shares a passion for organization and project management, ensuring your transactions go beyond paperwork. As more than just agents, we are your trusted guides, navigating the journey with you. With our core values driving every decision, we're committed to delivering a successful outcome, leaving you with a smile and a bottle of champagne to celebrate your achievement. Work with us and never embark on a real estate adventure alone again!

Eric Shroble

Eric Shroble

TITLE

Sales Partner

PHONE

321.626.6717

LISTINGS & SALES

For Sale
Sold
Pending
Under Contract
Active Under Contract
Coming Soon

Brevard County

28.2639° N, 80.7214° W