Leave a Message

Thank you for your message. We will be in touch with you shortly.

312 Adamo Way
312 Adamo Way
312 Adamo Way
312 Adamo Way
312 Adamo Way
312 Adamo Way
312 Adamo Way
312 Adamo Way
312 Adamo Way
312 Adamo Way
312 Adamo Way
312 Adamo Way
312 Adamo Way
312 Adamo Way
312 Adamo Way
312 Adamo Way
312 Adamo Way
312 Adamo Way
312 Adamo Way
312 Adamo Way
312 Adamo Way
312 Adamo Way
312 Adamo Way
312 Adamo Way
312 Adamo Way
312 Adamo Way
312 Adamo Way
312 Adamo Way
312 Adamo Way
VIEW PHOTOS
Courtesy of Blue Marlin Real Estate
$485,000

312 Adamo Way

4 Beds 3 Baths 2,329 Sq.Ft. 10,019 Sq.Ft.

Description

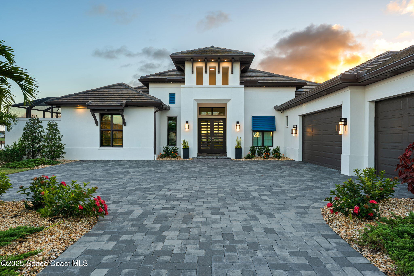
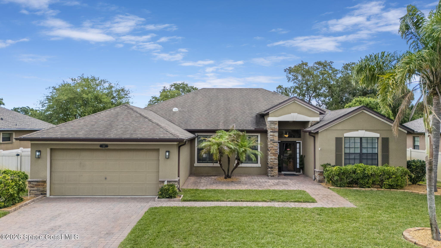
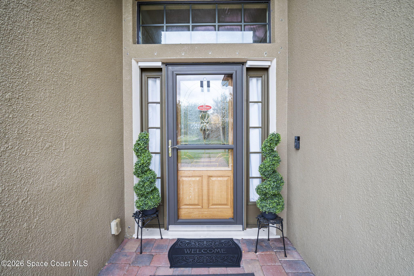
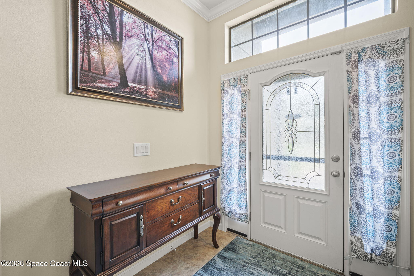
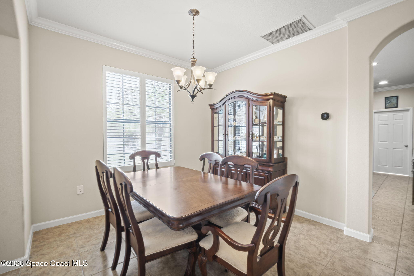
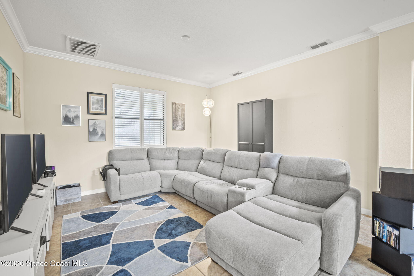
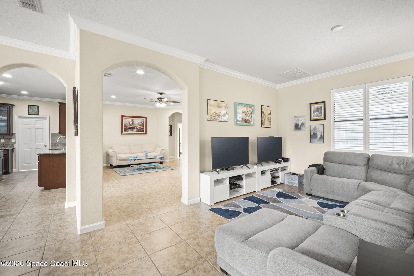
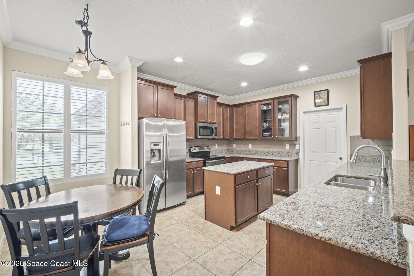
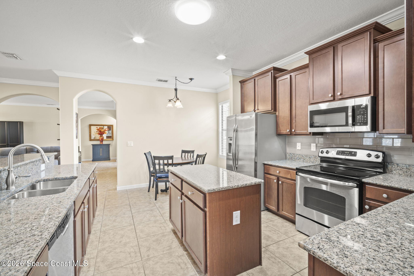
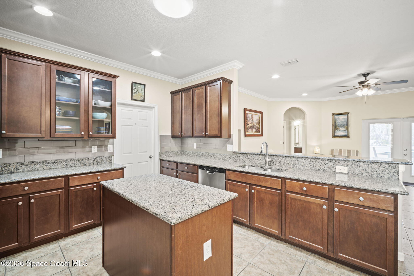
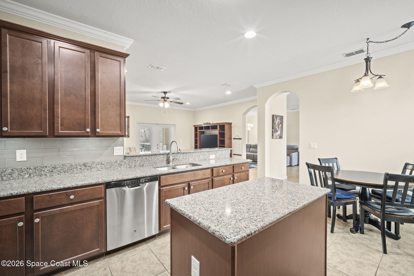
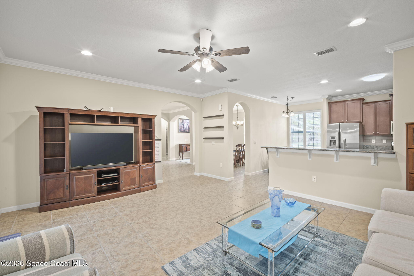
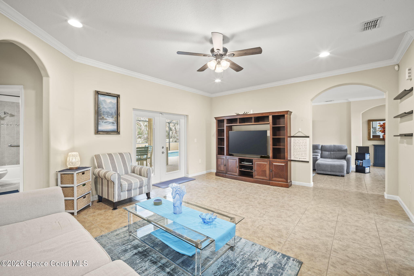
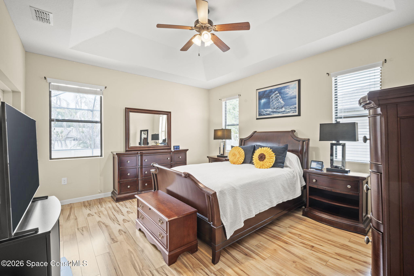
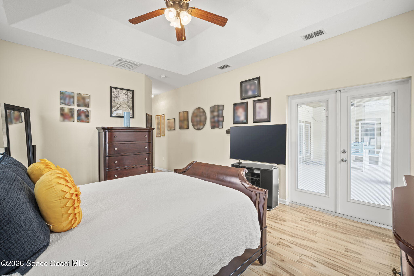
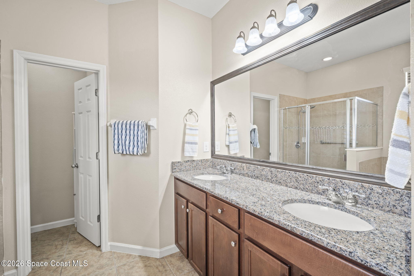
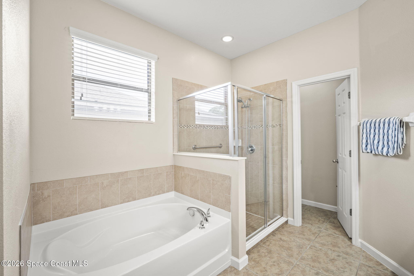
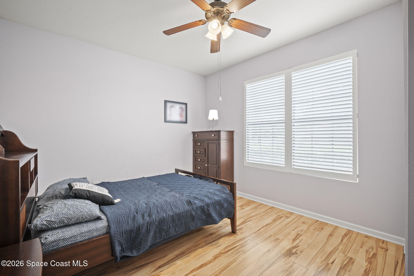
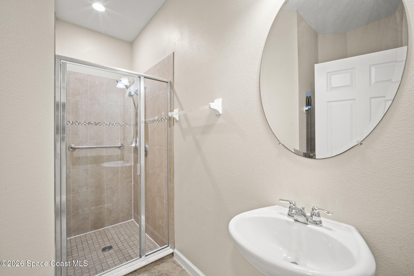
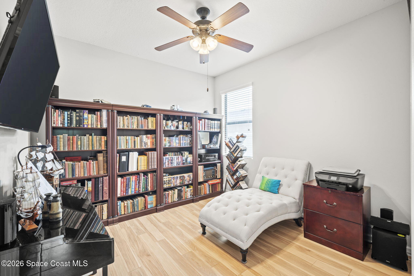
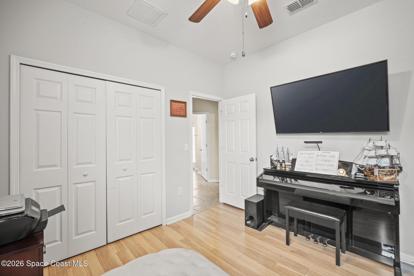
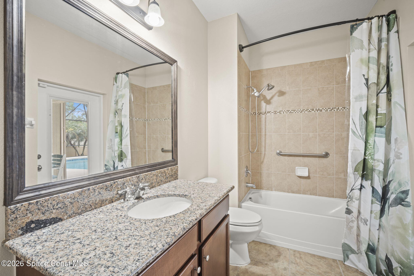
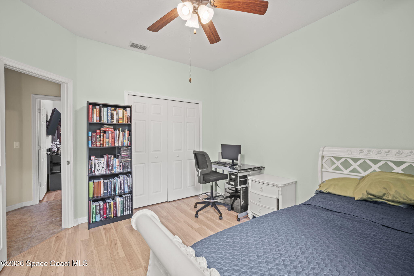
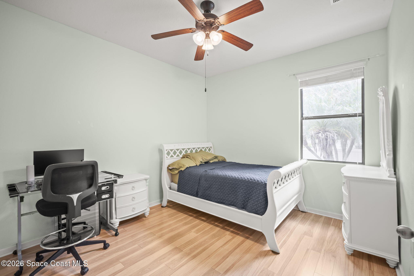
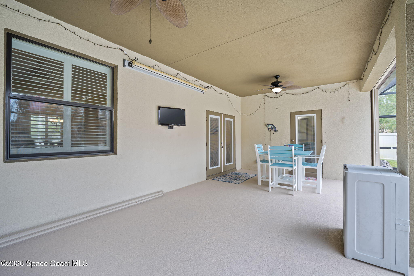
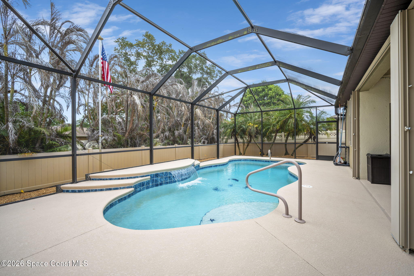
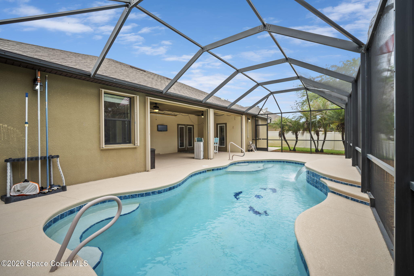
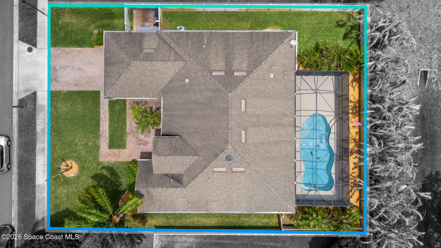
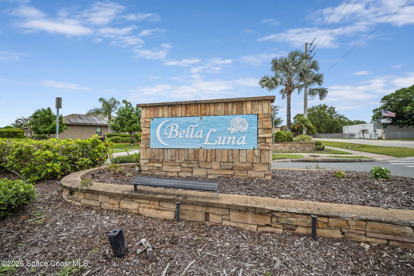
Beautiful home located in the exclusive Bella Luna community! The spacious floor plan is perfect for large families and ready to entertain! The formal living room and formal dining room offer separate areas of living, while a fantastic, open family room sits in the heart of the home! Kitchen includes granite counters, subway tile backsplash, stainless appliances, elevated breakfast bar, and a convenient island, all meant for the home chef! All 4 bedrooms are oversized and spacious. Primary suite includes french doors to the pool. Primary bath includes a walk-in closet and dual vanities. 2 separate guest bathrooms offer convenience for all, w/ one having a door to the pool as well! Enjoy the Florida sun year round on your HUGE back deck, and HEATED salt pool! Shutters for peace of mind, and beautifully landscaped lawn encapsulates this incredible property! Location is PRIME, just minutes to downtown Melbourne, restaurants, shopping, and the beach!

Share Property

Location

312 Adamo Way, Melbourne, FL 32904

Status

Sold

Date Sold

June 11, 2026

Property Amenities

Interior
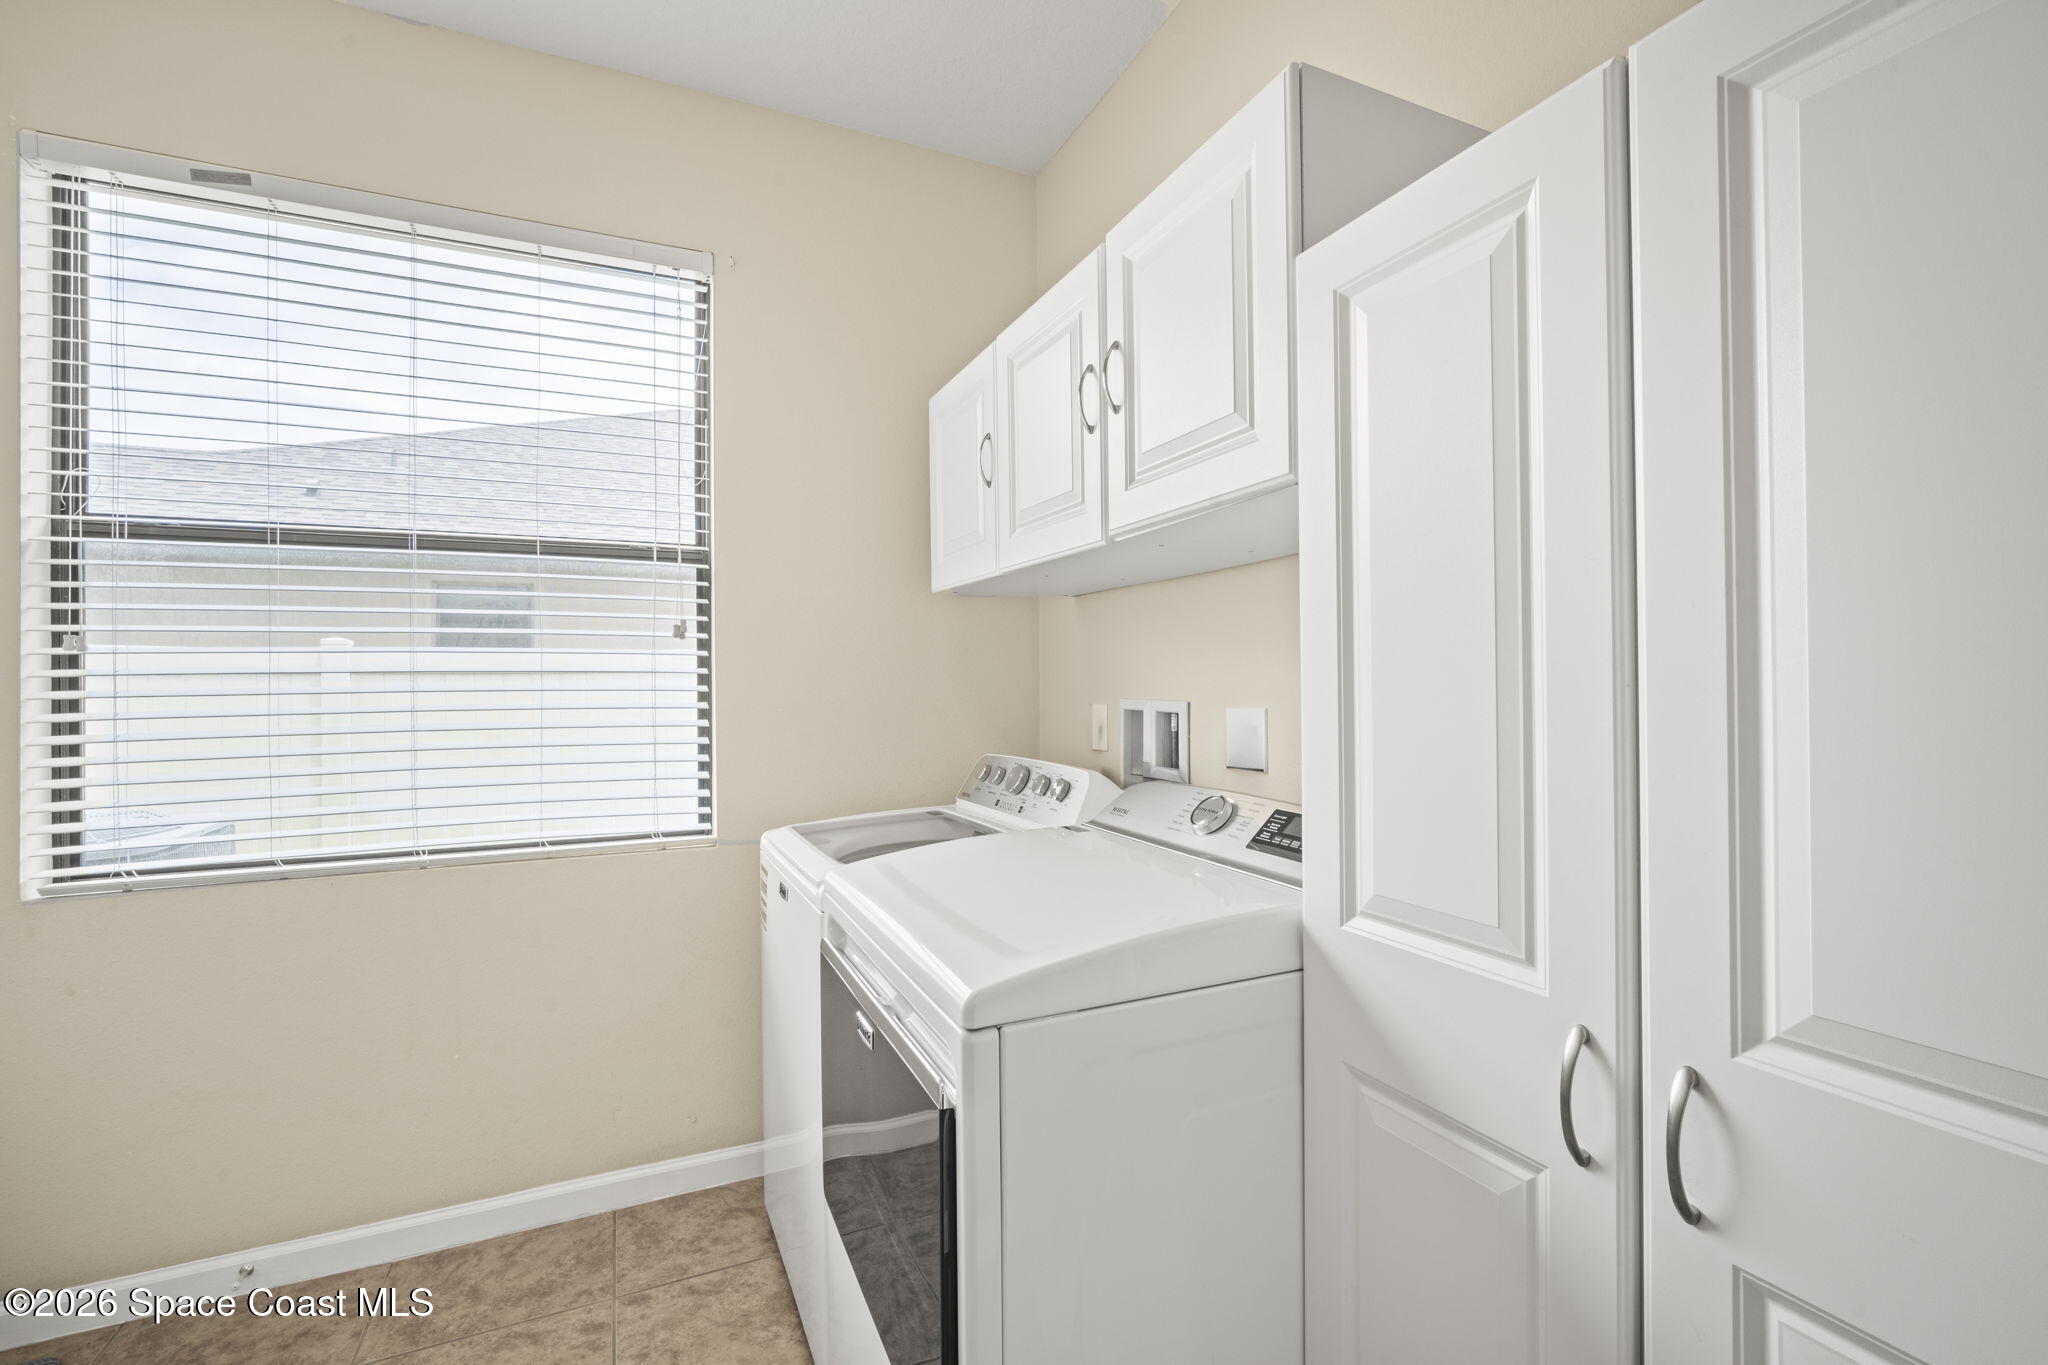
Laundry room In Unit
Appliances Dishwasher, Disposal, Electric Range, Microwave, Refrigerator
Flooring Tile, Wood
Total Bedrooms: 4
Full Bathrooms: 3
Other Interior Features Breakfast Bar, Built-in Features, Ceiling Fan(s), Entrance Foyer, Kitchen Island, Open Floorplan, Primary Bathroom -Tub with Separate Shower, Solar Tube(s), Split Bedrooms, Walk-In Closet(s)
Area & Lot
Lot Area 10,019 Sq.Ft.
Living area 2,329 Sq.Ft.
MLS® ID 1076674
Year Built 2013
High School Melbourne
Middle School Central
Elementary School University Park
Type Residential
Status Sold
Exterior
Stories 1
Pool Electric Heat, Heated, In Ground, Salt Water, Screen Enclosure, Waterfall
Air conditioning Central Air, Electric
Heat type Central, Electric
Water Source Public
Garage Space 2.0
Sewer Public Sewer
Other Exterior Features Storm Shutters
Parking Garage
Lot Features Sprinklers In Front, Sprinklers In Rear
Roof Shingle
Utilities Cable Available, Electricity Connected, Sewer Connected, Water Connected
Finance
Sales Price $485,000
HOA Fees $228 quarterly
Real Estate Tax $6,070 yearly

Work With Us

Our dedicated group shares a passion for organization and project management, ensuring your transactions go beyond paperwork. As more than just agents, we are your trusted guides, navigating the journey with you. With our core values driving every decision, we're committed to delivering a successful outcome, leaving you with a smile and a bottle of champagne to celebrate your achievement. Work with us and never embark on a real estate adventure alone again!

Eric Shroble

Eric Shroble

TITLE

Sales Partner

PHONE

321.626.6717

LISTINGS & SALES

For Sale
Sold
Pending
Under Contract
Active Under Contract
Coming Soon

Brevard County

28.2639° N, 80.7214° W