Leave a Message

Thank you for your message. We will be in touch with you shortly.

300 Forest Trace Circle
VIEW PHOTOS
Courtesy of Coldwell Banker Coast Realty
$357,000

300 Forest Trace Circle

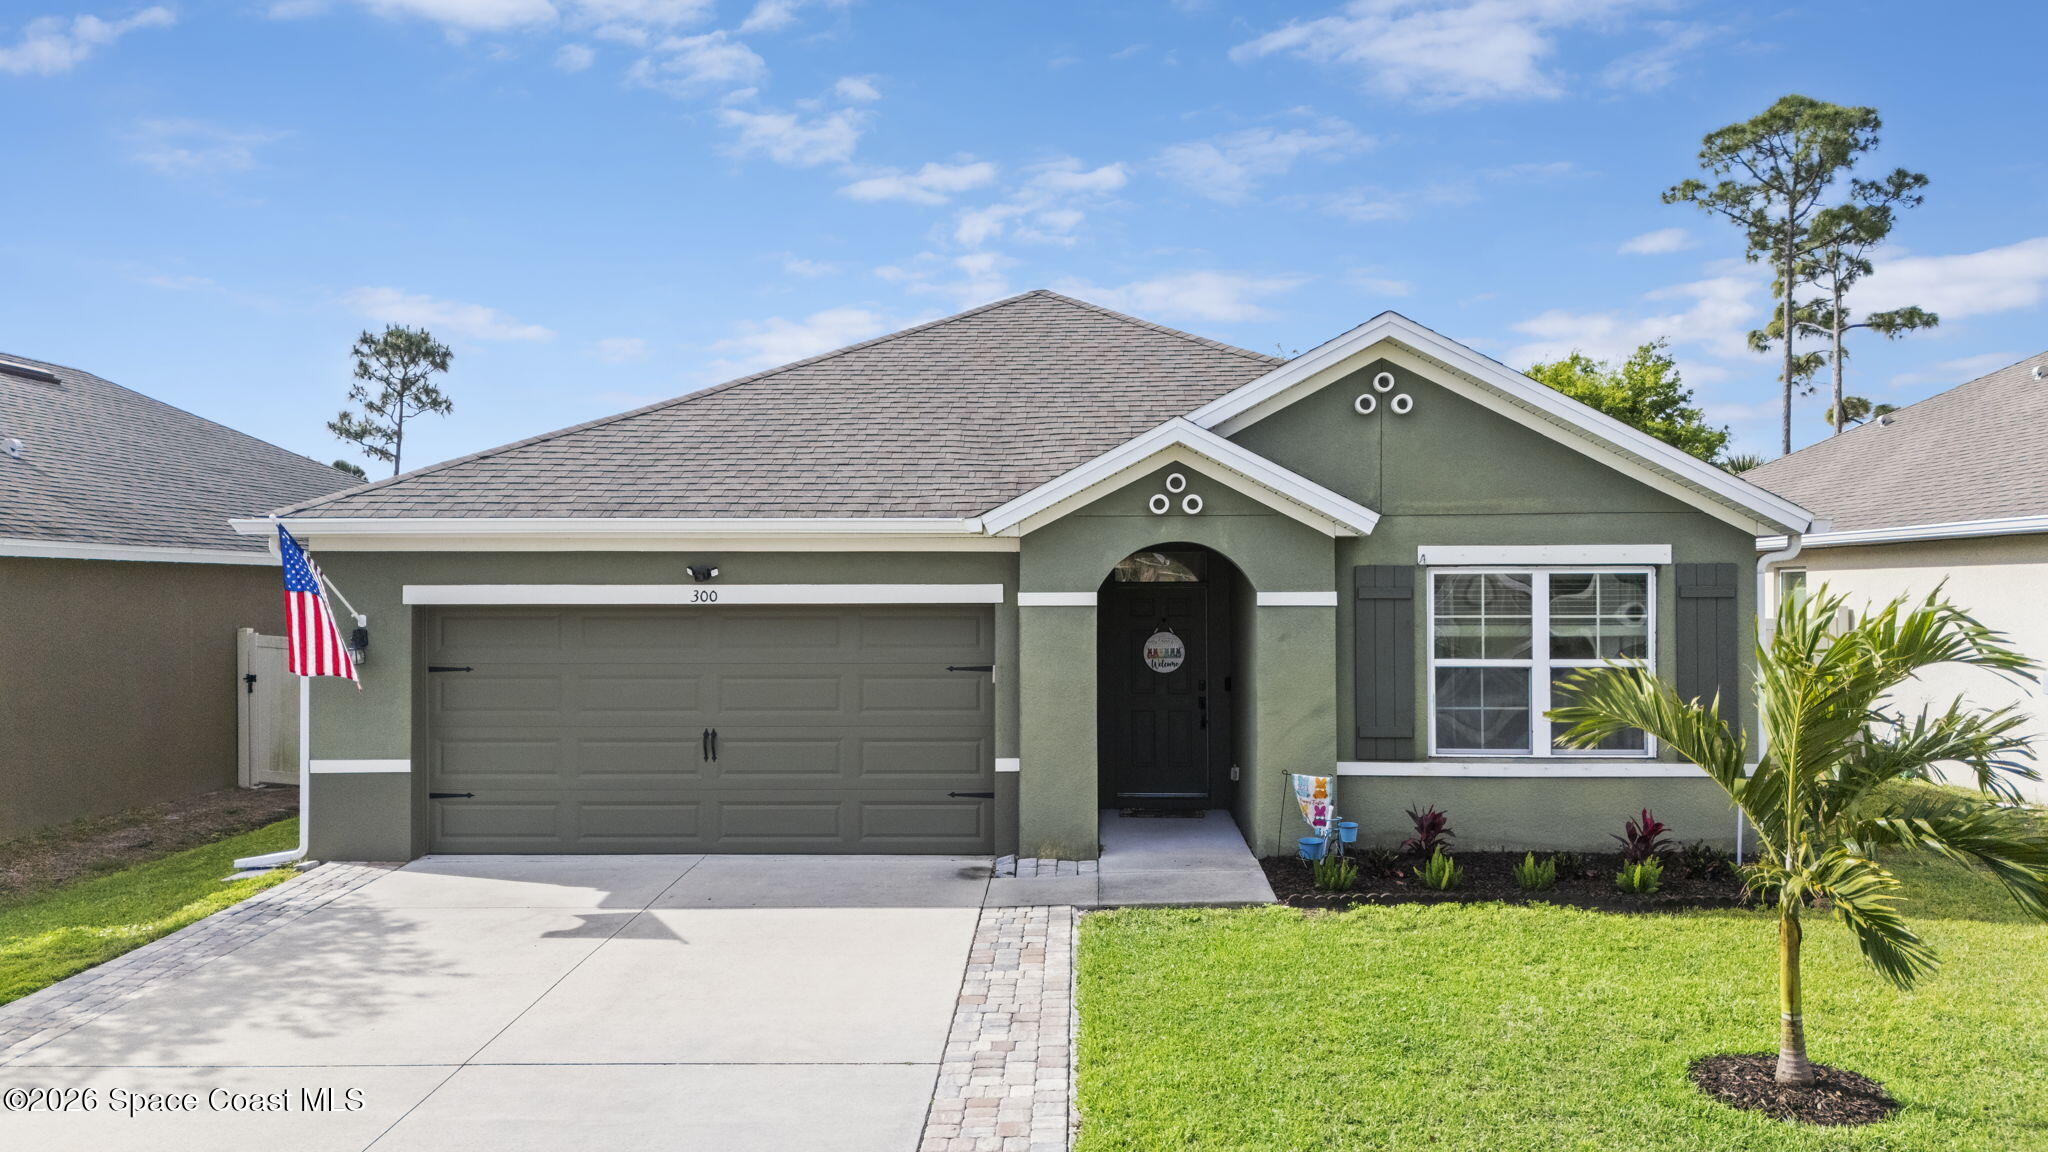
3 Beds 2 Baths 1,676 Sq.Ft. 6,534 Sq.Ft.

Description

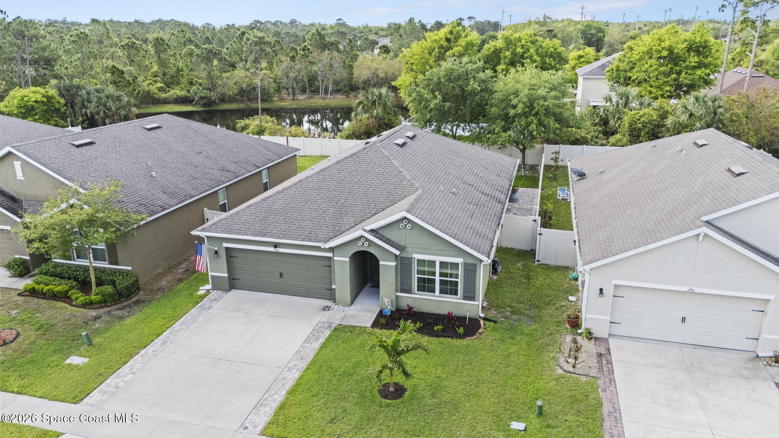
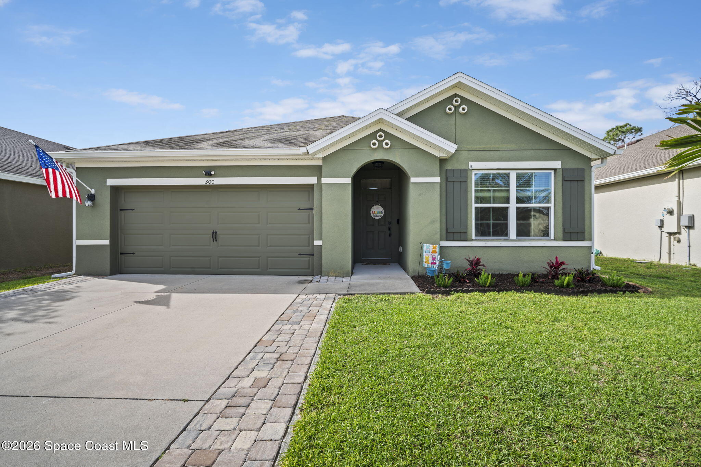
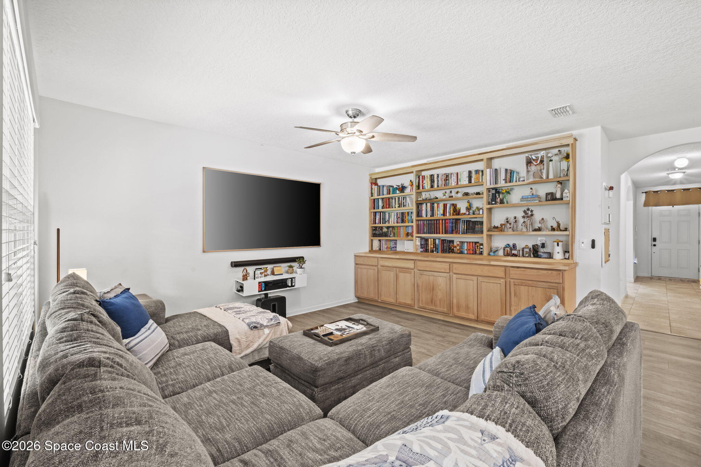
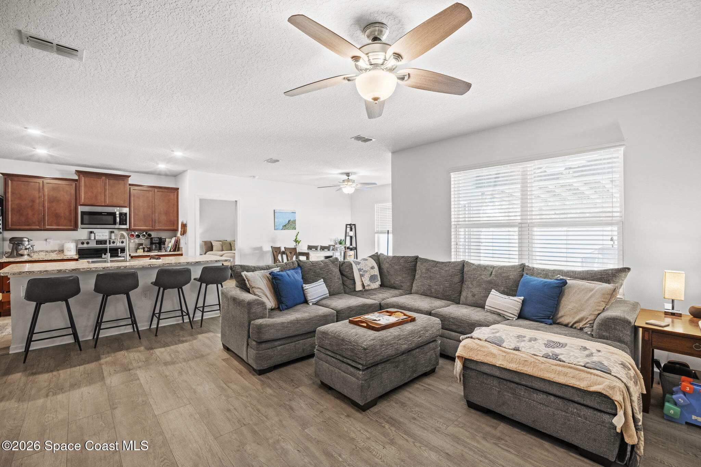
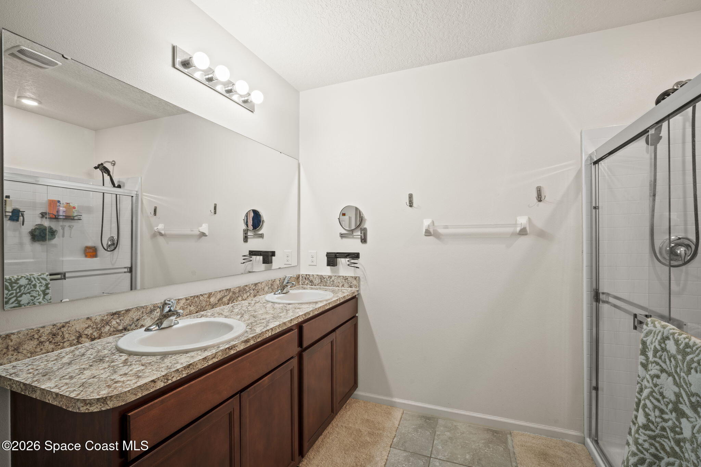
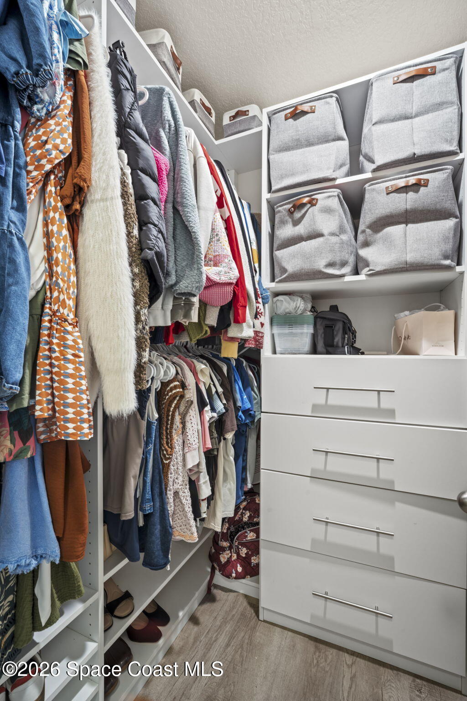
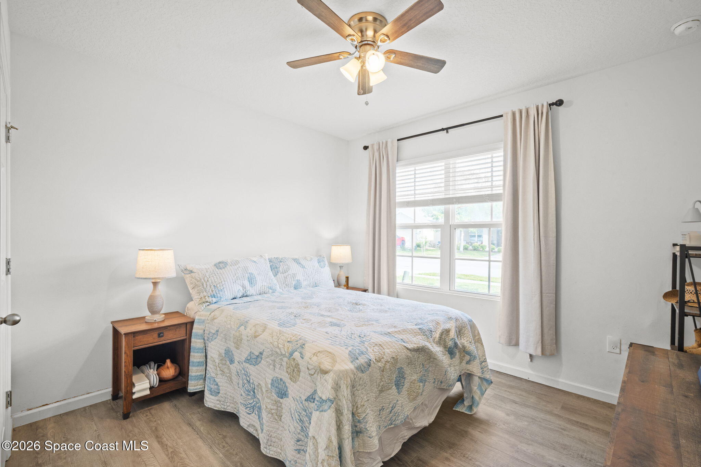
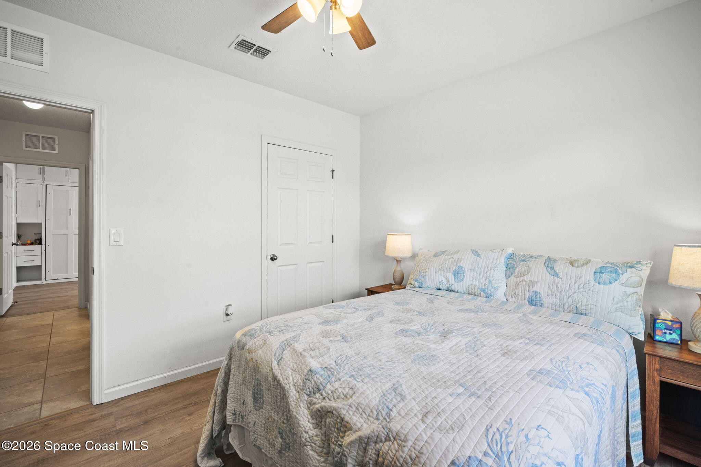
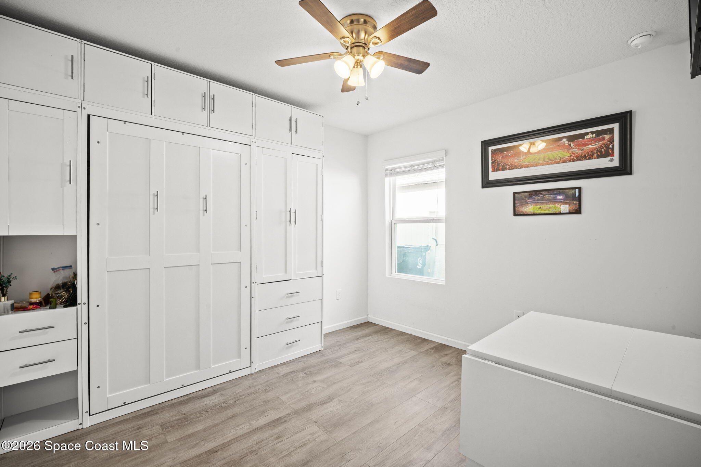
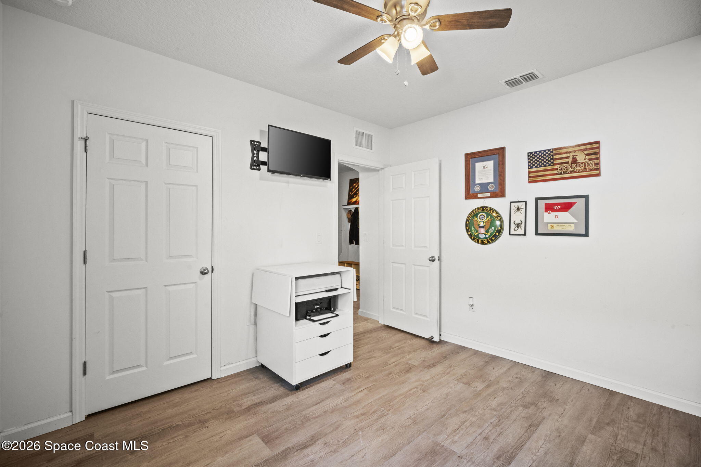
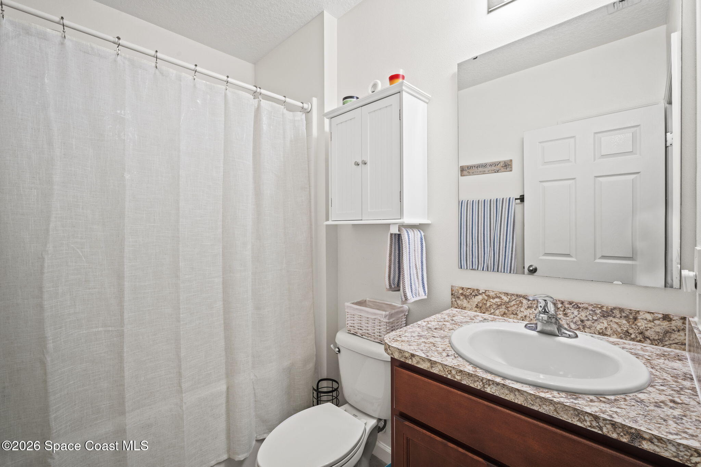
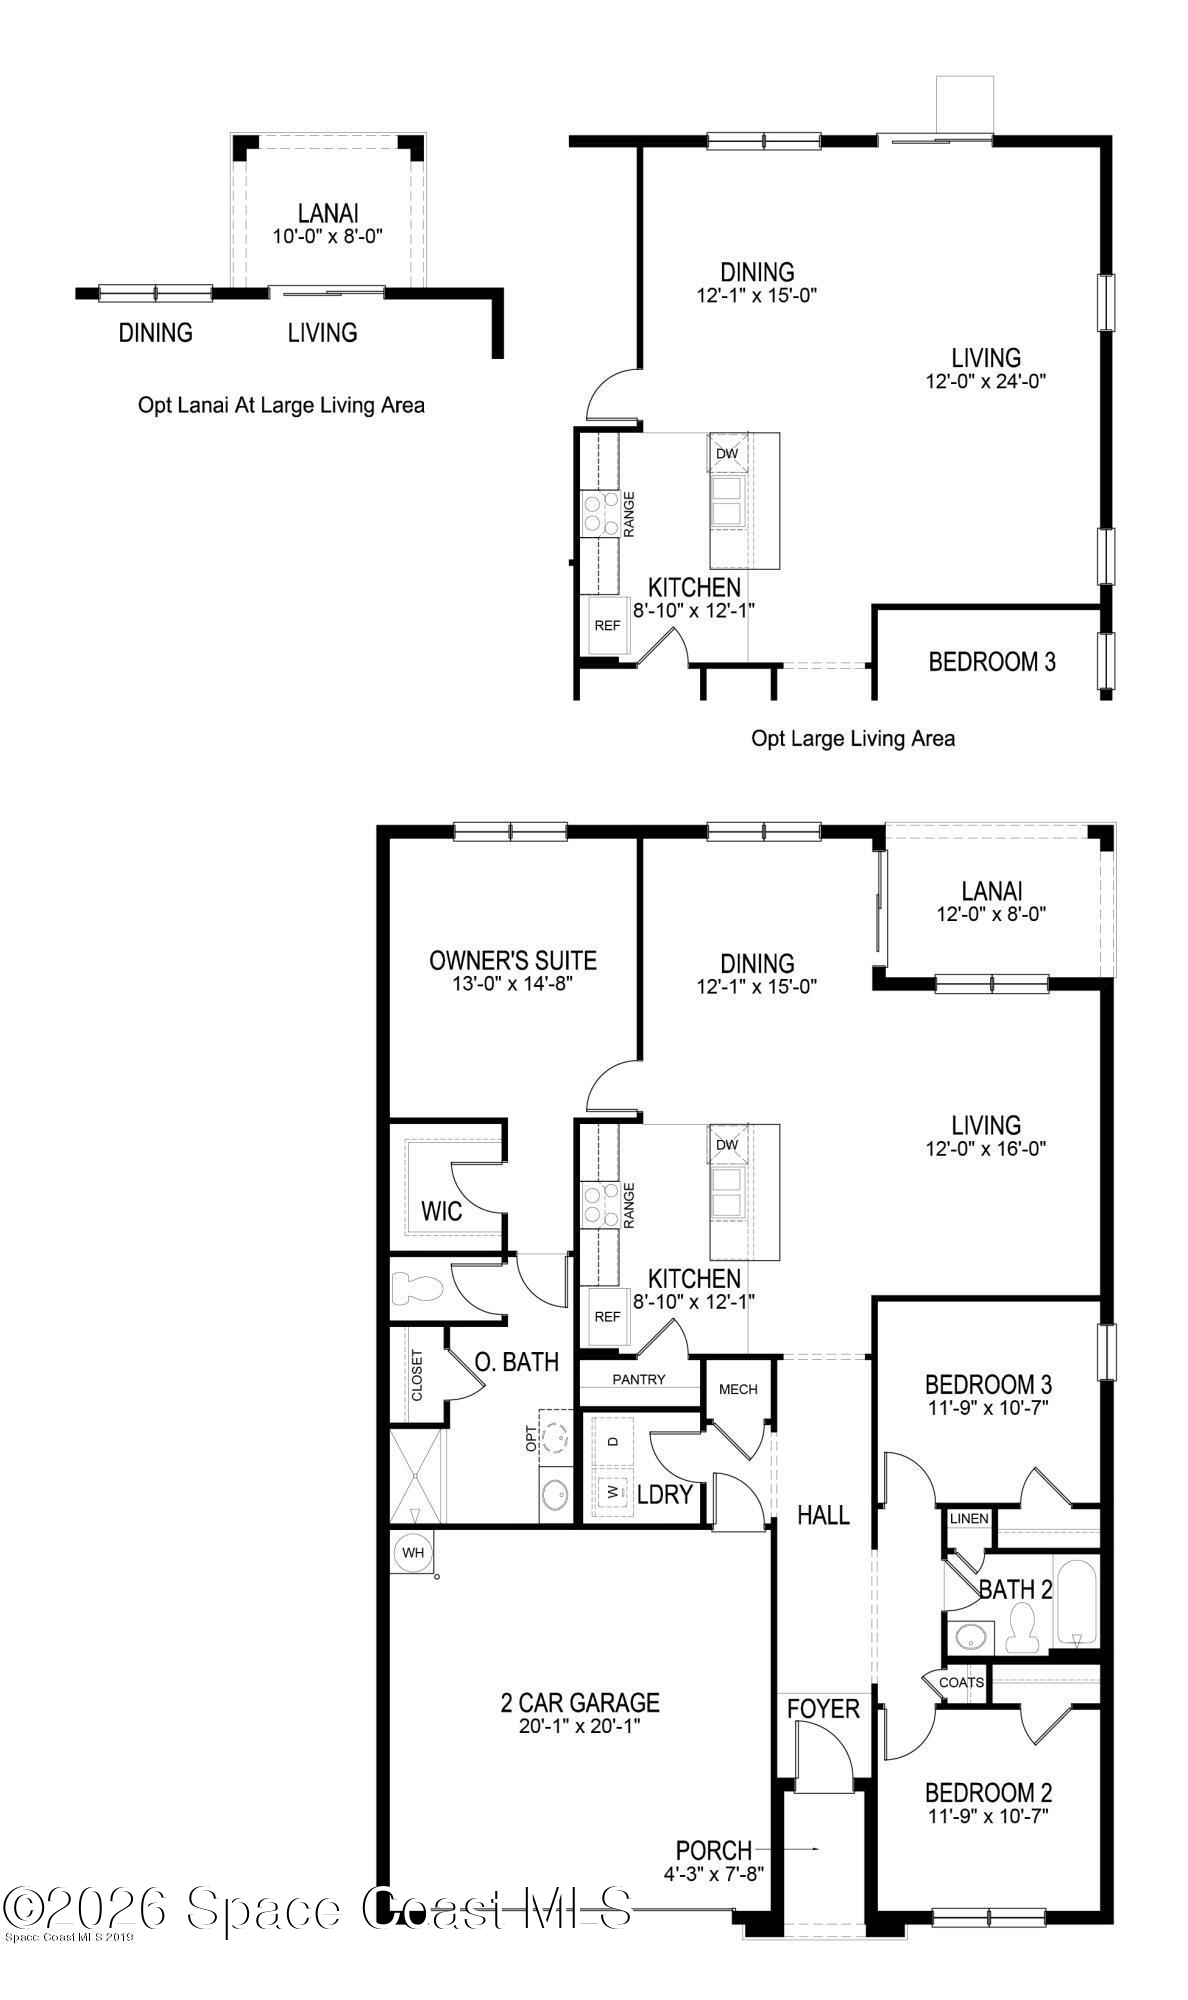
Welcome to this beautifully maintained Aria floorplan offering 3 bedrooms and 2 bathrooms, located in Forest Trace.
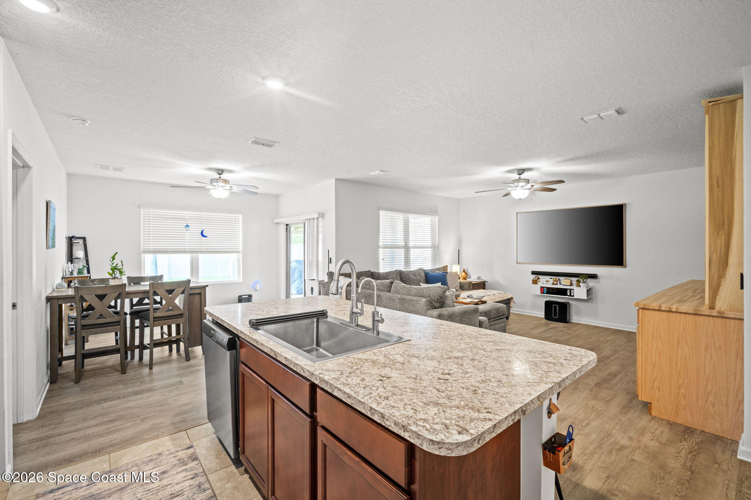
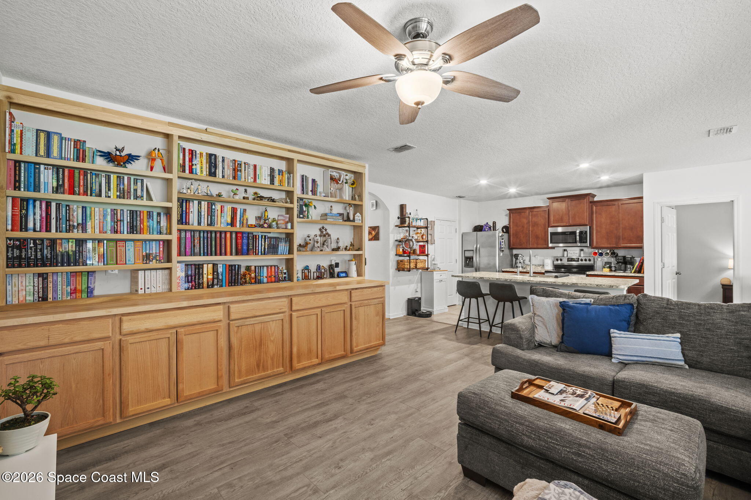
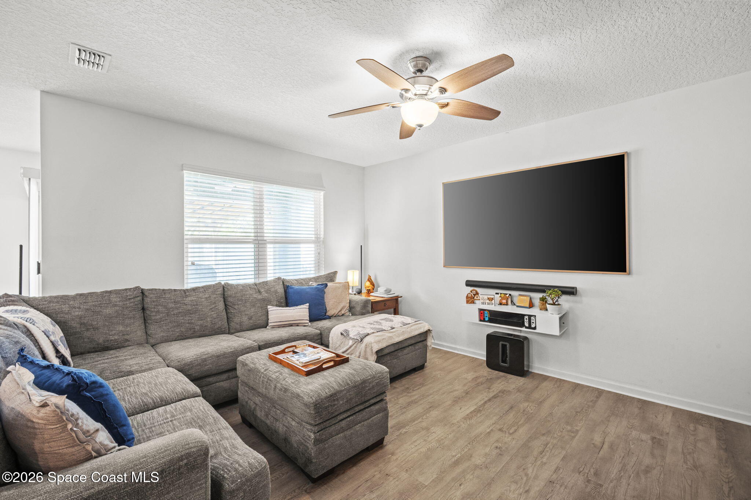
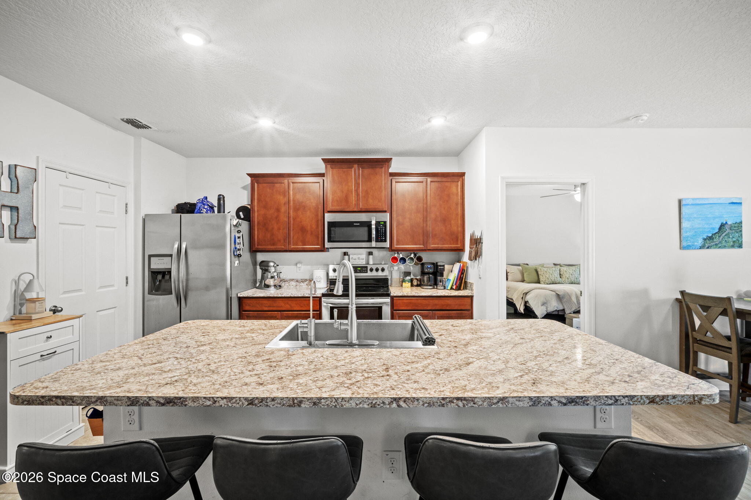
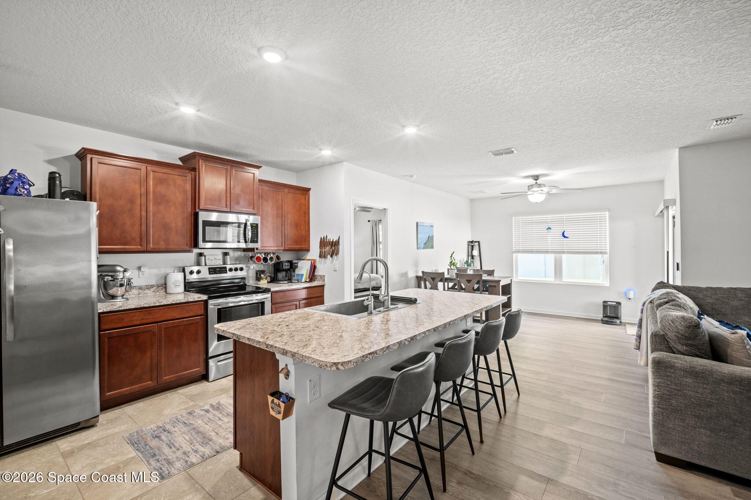
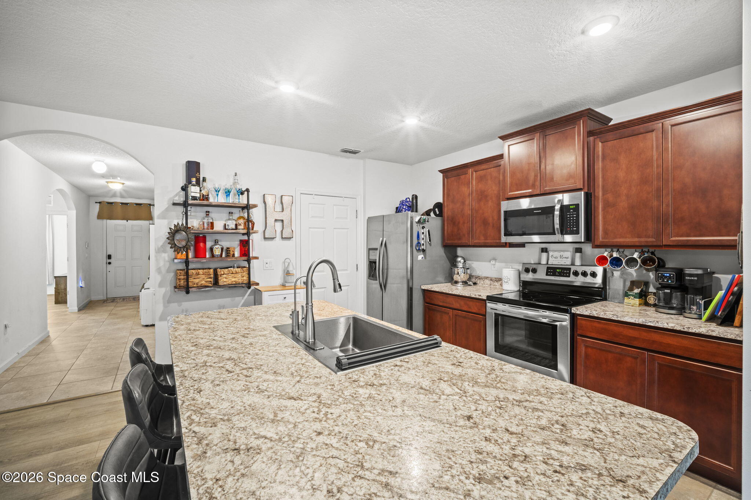
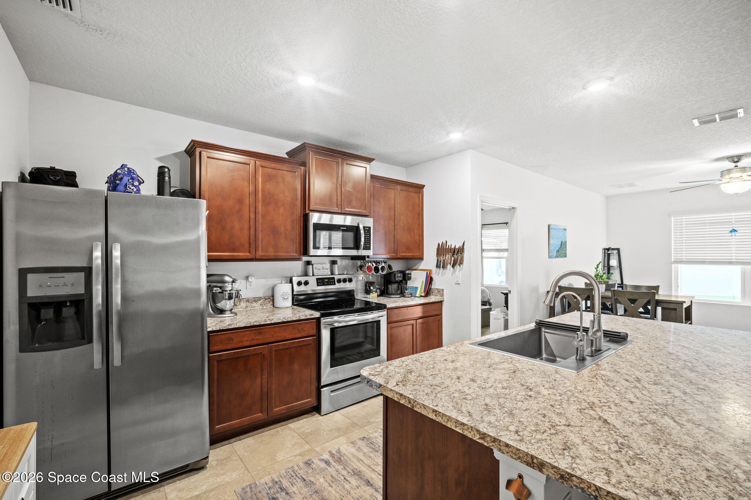
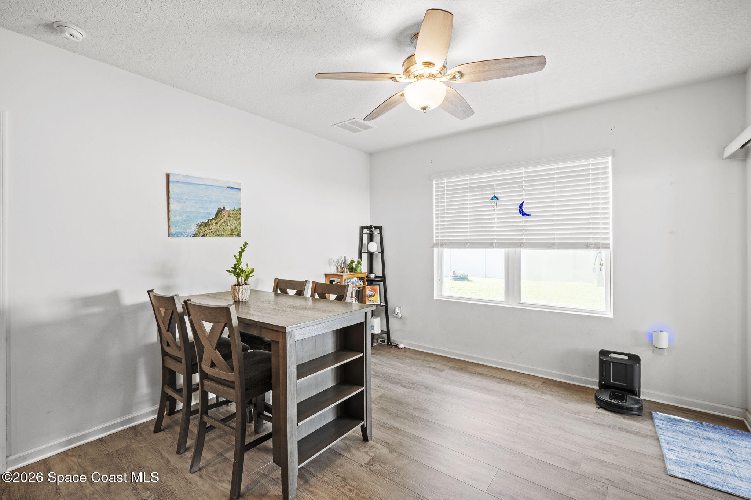
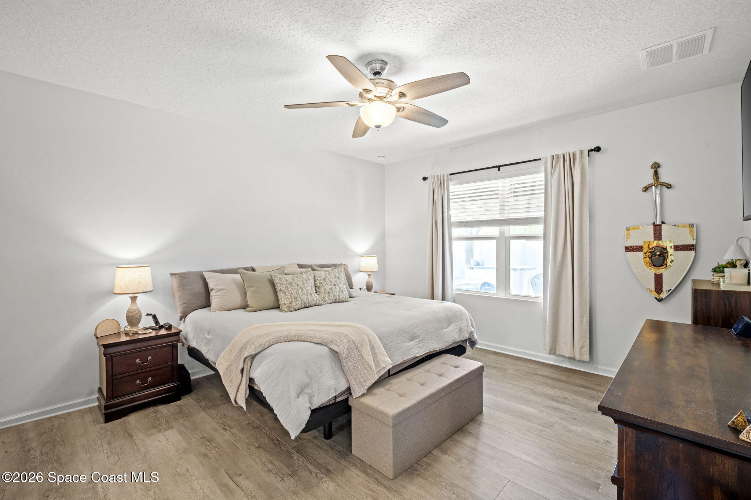
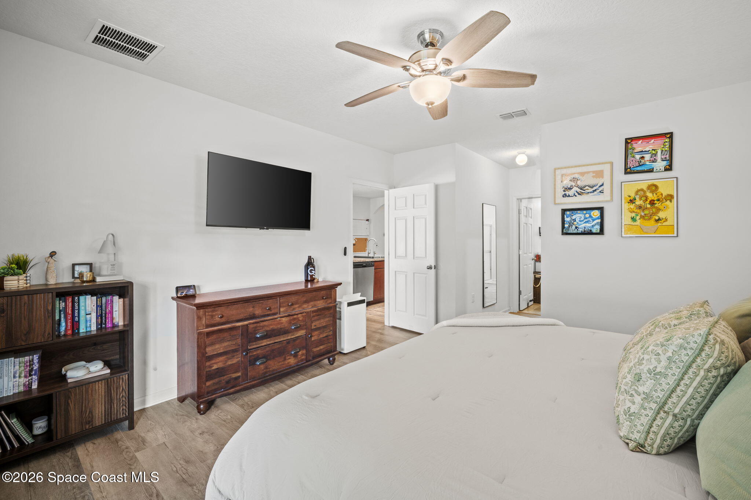
Step inside to find LVP flooring flowing seamlessly throughout the home, creating a modern living space. The kitchen is a standout feature, complete with stainless steel appliances, an oversized farmhouse sink, and plenty of room for cooking and entertaining.

Enjoy enhanced water quality with a Kinetico water softener system, including reverse osmosis for cleaner, better-tasting water throughout the home.

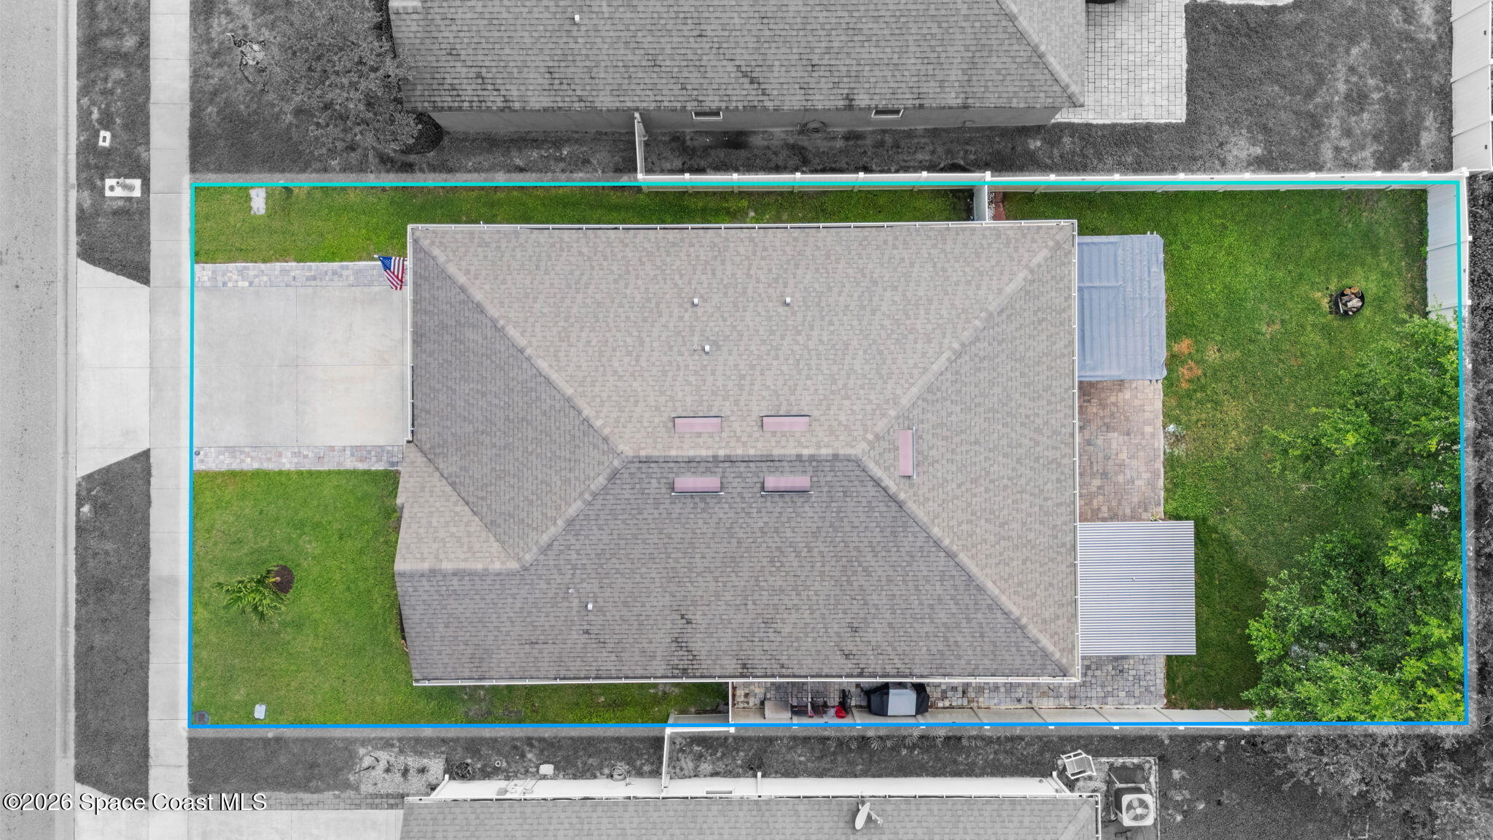
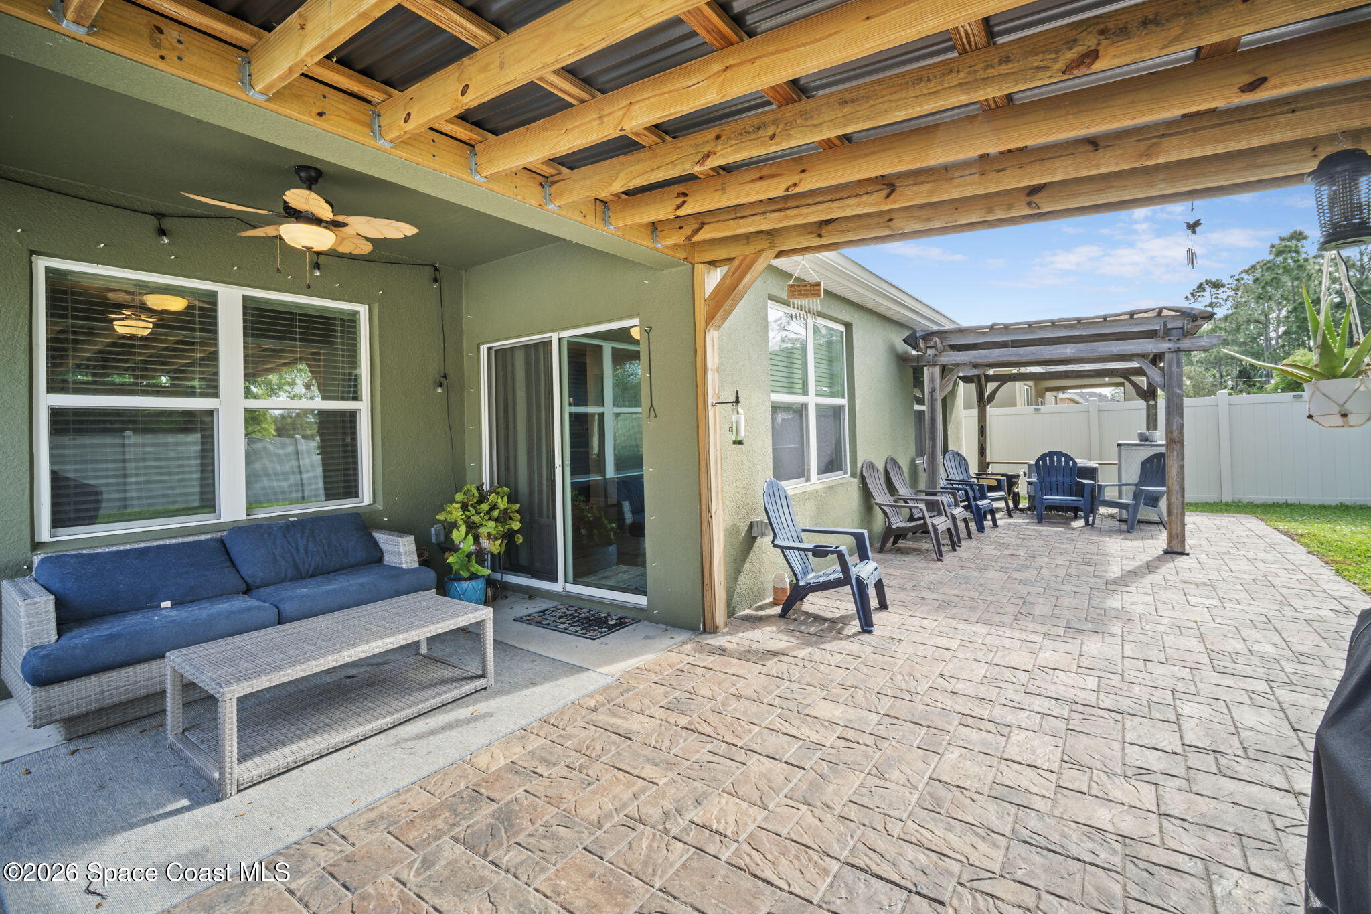
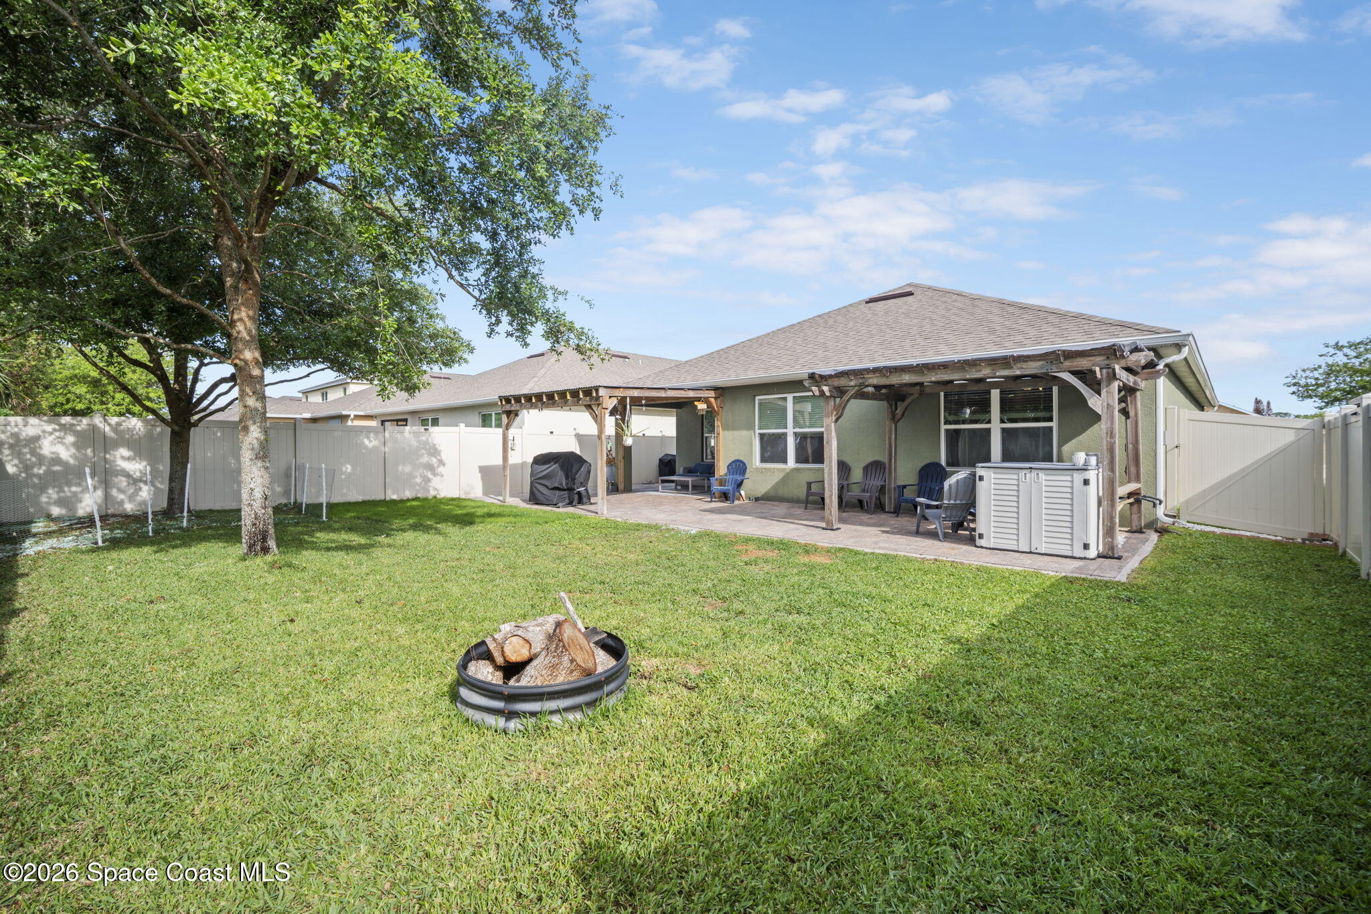
Out back, you'll find a fully fenced yard with durable vinyl fencing, along with an extended paver patio, perfect for outdoor living. Two pergolas provide added charm and flexibility, as they can be easily moved or repositioned to suit your needs.

Ideally located near Kennedy Space Center, Blue Origin, and SpaceX, this home offers a truly unique perk--regular rocket launch views right from your own driveway!

Don't miss your opportunity to own this move-in ready home!

Share Property

Location

300 Forest Trace Circle, Titusville, FL 32780

Status

Sold

Date Sold

June 9, 2026

Property Amenities

Interior
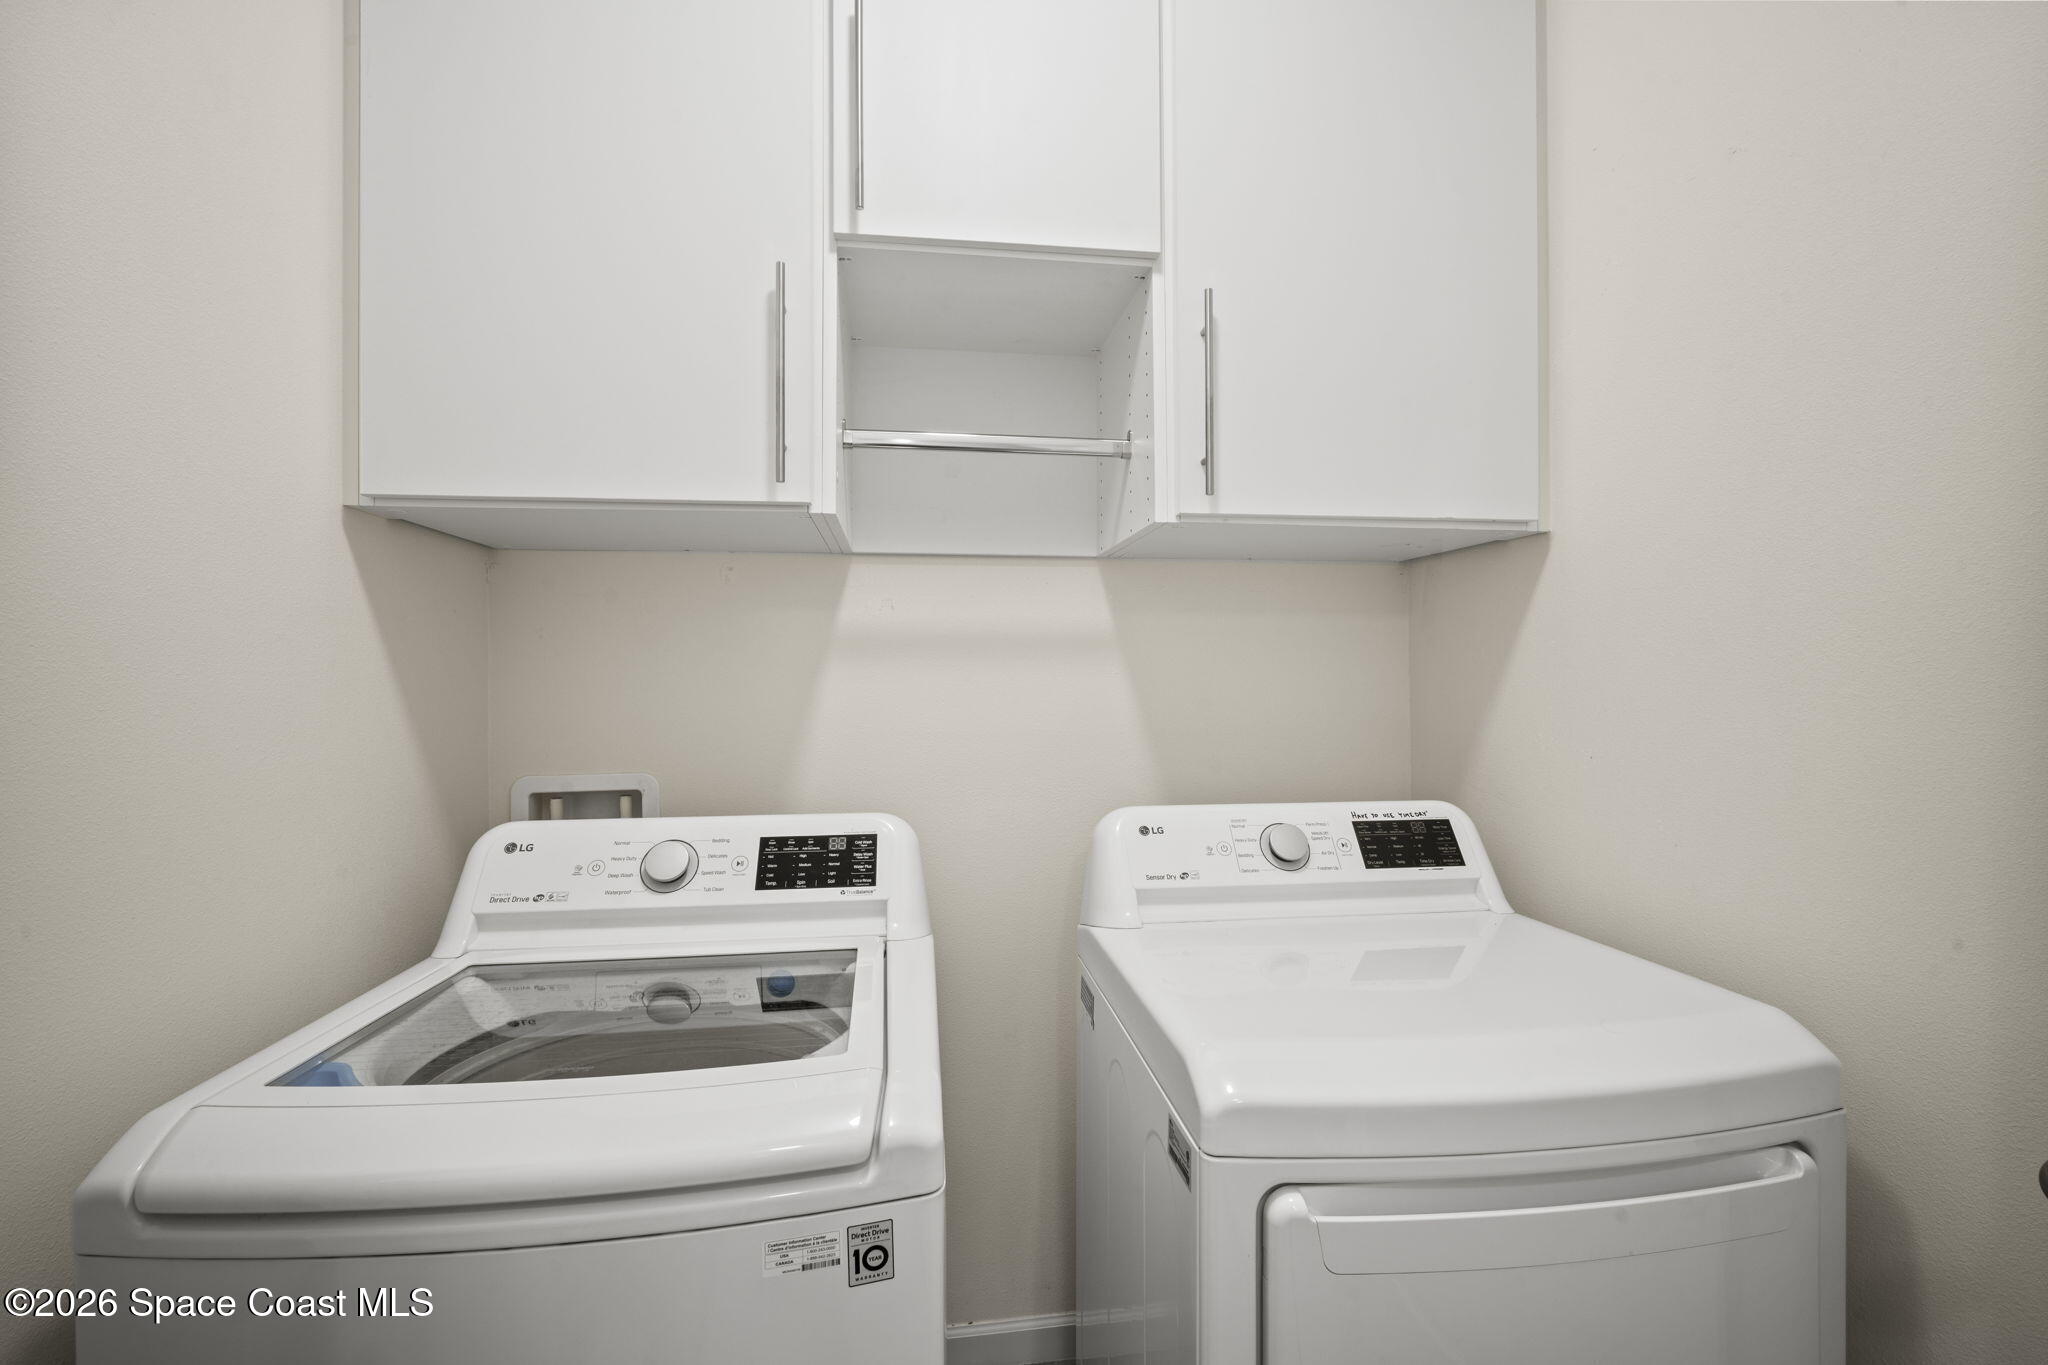
Laundry room Electric Dryer Hookup, Washer Hookup
Appliances Dishwasher, Disposal, Dryer, Electric Range, Microwave, Refrigerator, Washer, Water Softener Owned
Flooring Vinyl
Total Bedrooms: 3
Full Bathrooms: 2
Other Interior Features Ceiling Fan(s), Kitchen Island, Pantry, Primary Bathroom - Shower No Tub, Smart Thermostat, Split Bedrooms
Area & Lot
Lot Area 6,534 Sq.Ft.
Living area 1,676 Sq.Ft.
MLS® ID 1073422
Year Built 2018
High School Titusville
Middle School Jackson
Elementary School Imperial Estates
Type Residential
Status Sold
Exterior
Stories 1
Air conditioning Central Air
Heat type Central
Water Source Public
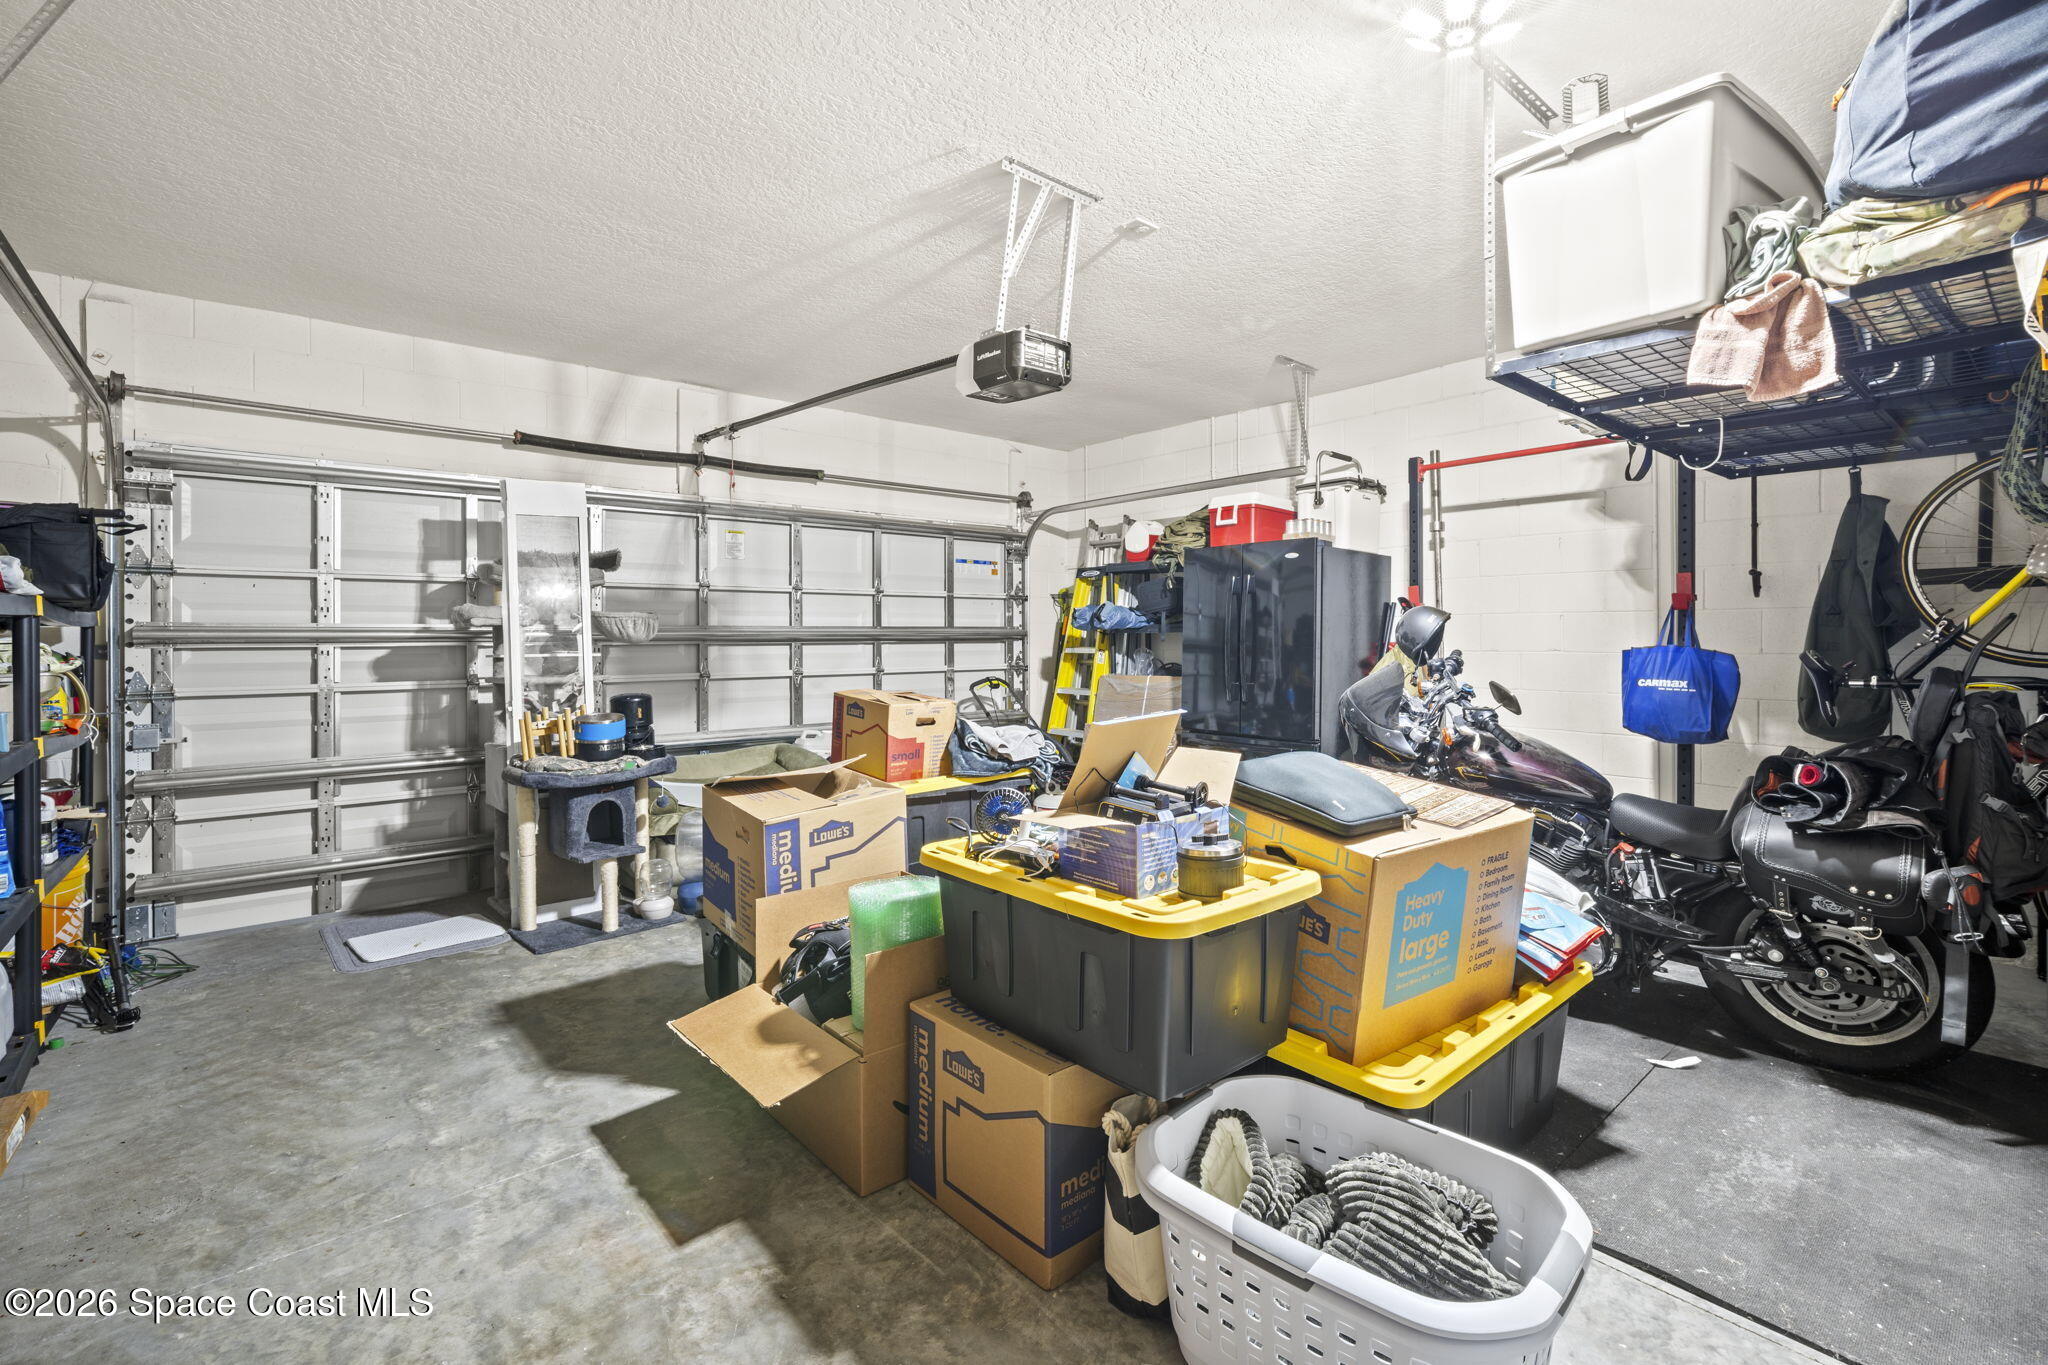
Garage Space 2.0
Security Features Other
Sewer Public Sewer
Other Exterior Features Storm Shutters
Parking Attached, Garage
Lot Features Sprinklers In Front, Sprinklers In Rear
Roof Shingle
Utilities Cable Connected, Electricity Connected, Sewer Connected, Water Connected
Finance
Sales Price $357,000
HOA Fees $201 quarterly
Real Estate Tax $3,220 yearly

Work With Us

Our dedicated group shares a passion for organization and project management, ensuring your transactions go beyond paperwork. As more than just agents, we are your trusted guides, navigating the journey with you. With our core values driving every decision, we're committed to delivering a successful outcome, leaving you with a smile and a bottle of champagne to celebrate your achievement. Work with us and never embark on a real estate adventure alone again!

Austin Garner

Austin Garner

TITLE

Sales Partner

PHONE

321.305.0276

LISTINGS & SALES

For Sale
Sold
Pending
Under Contract
Active Under Contract
Coming Soon

Brevard County

28.2639° N, 80.7214° W