1752 Long Pine Road
1752 Long Pine Road
1752 Long Pine Road
1752 Long Pine Road
1752 Long Pine Road
1752 Long Pine Road
1752 Long Pine Road
1752 Long Pine Road
1752 Long Pine Road
1752 Long Pine Road
1752 Long Pine Road
1752 Long Pine Road
1752 Long Pine Road
1752 Long Pine Road
1752 Long Pine Road
1752 Long Pine Road
1752 Long Pine Road
1752 Long Pine Road
1752 Long Pine Road
1752 Long Pine Road
1752 Long Pine Road
1752 Long Pine Road
1752 Long Pine Road
1752 Long Pine Road
1752 Long Pine Road
1752 Long Pine Road
1752 Long Pine Road
1752 Long Pine Road
VIEW PHOTOS
$850,000

1752 Long Pine Road

5 Beds 4 Baths 4,628 Sq.Ft. 1.16 Acres

Description

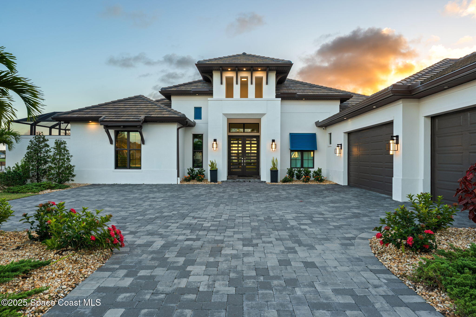
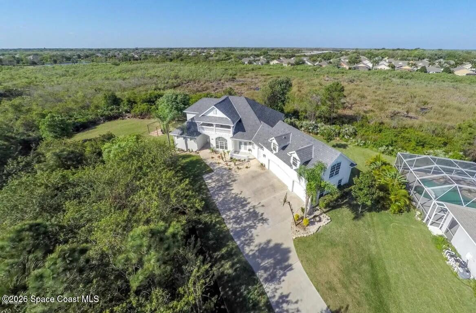
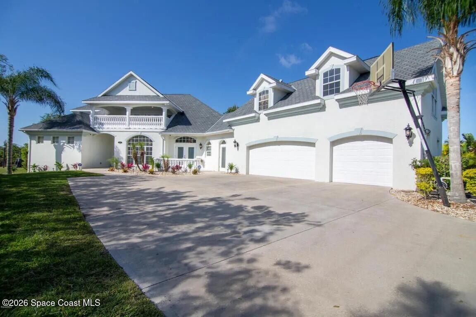
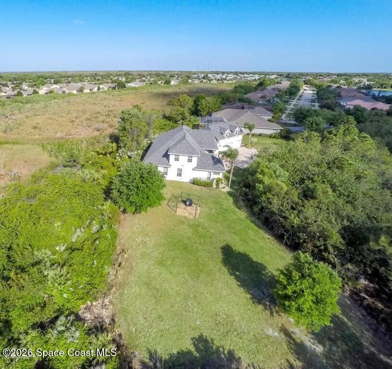
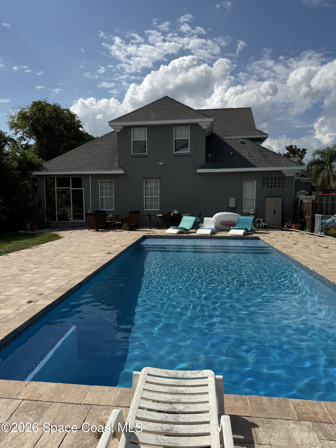
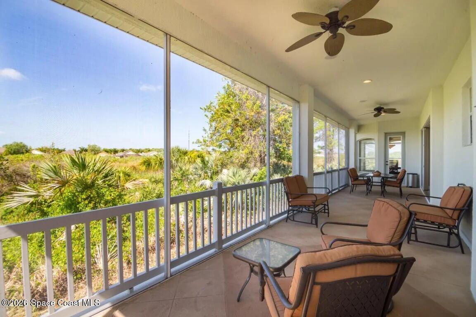
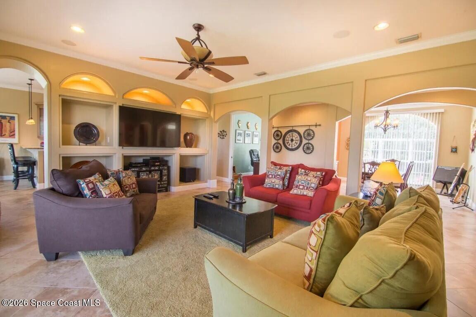
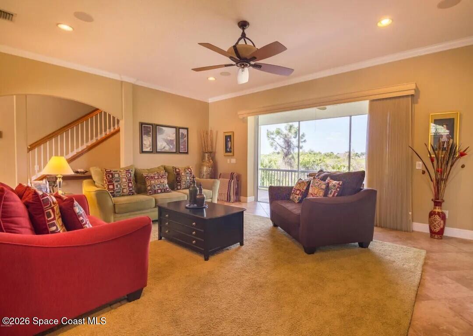
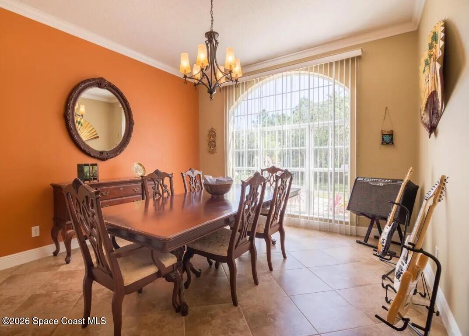
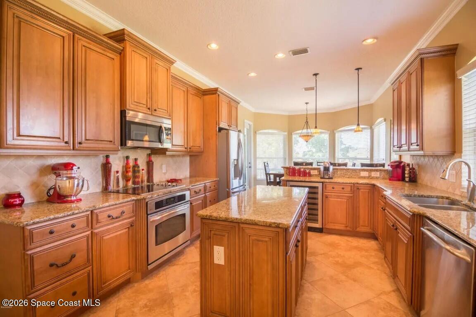
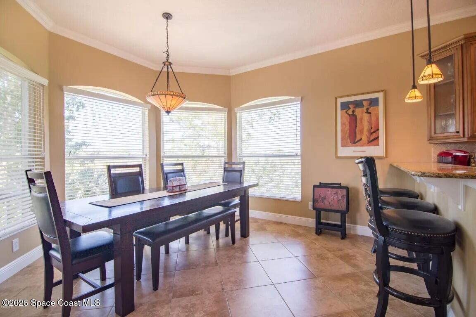
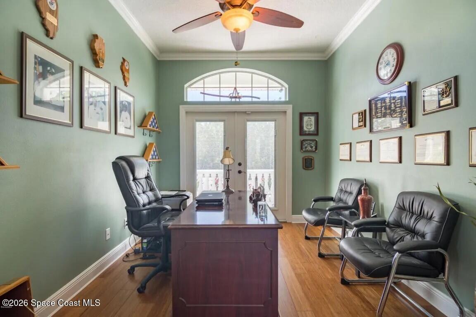
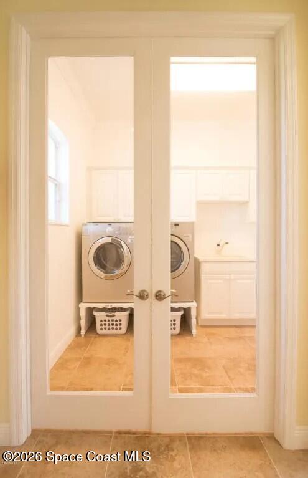
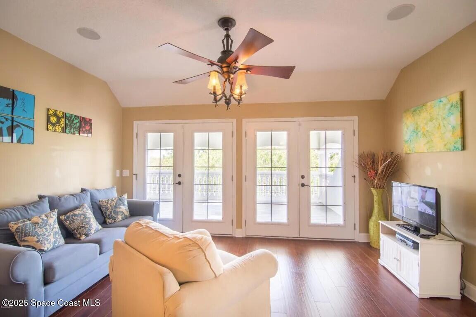
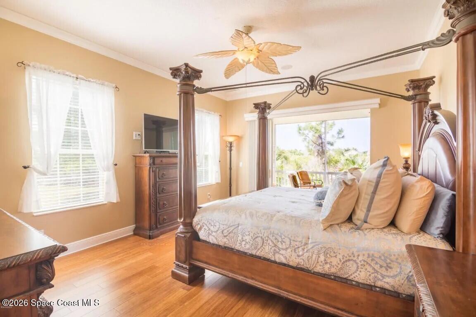
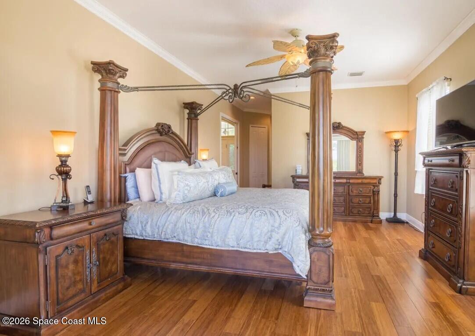
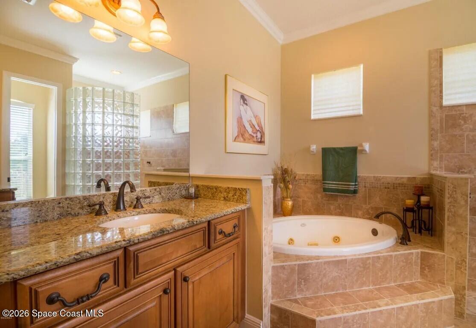
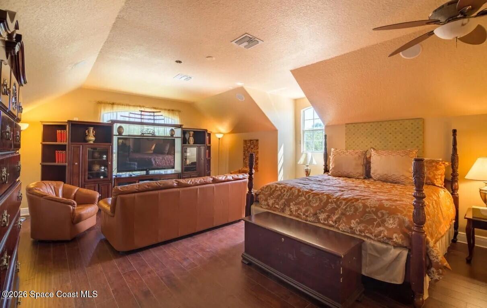
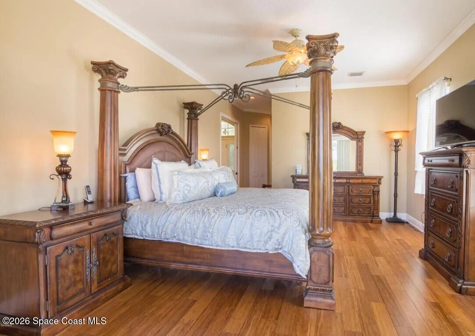
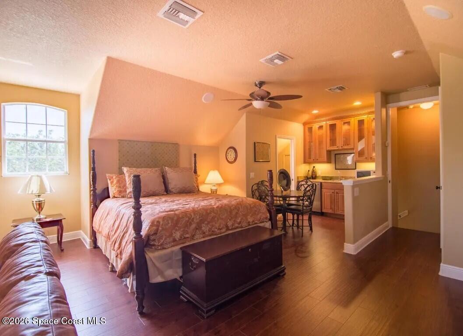
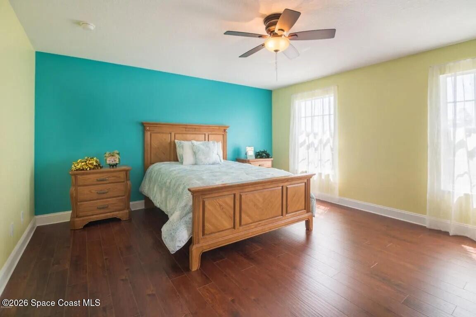
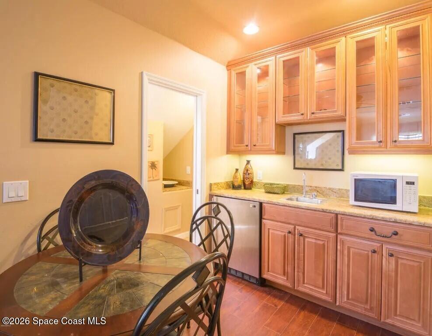
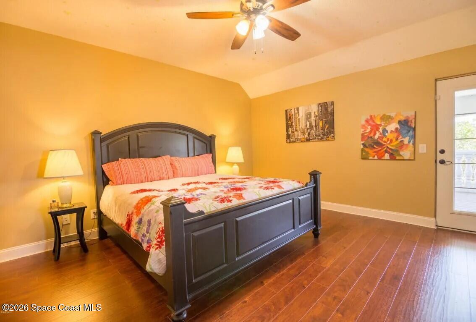
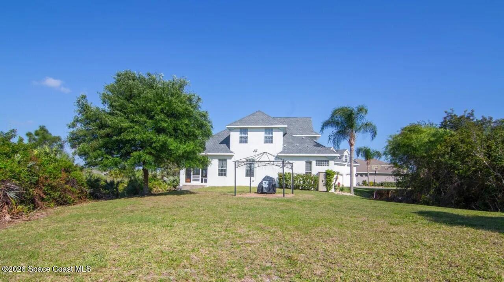
PRIVATE, SECLUDED OVER 1 ACRE SURROUNDED IN THE MIDDLE OF 80+ ACRE NATURE CONSERVATION AREA (Can never be built on). LARGE CONCRETE BLOCK ORIGINAL DEVELOPER'S PERSONAL RESIDENCE. ONLY THE FINEST CONSTRUCTION AND MATERIALS. OVERSIZED POOL ON IT'S OWN SEPARATE LOT WITH ROOM FOR A POOL CABANA OR ''TINY HOME'' ADDITION. HIGH CEILINGS AND CUSTOM FEATURES THROUGH OUT. STEEL REINFORCE ''SAFE ROOM'' WITH VAULT LIKE DOOR. EXTRA ATTACHED 1 BEDROOM/KITCHEN & BATH GARAGE APARTMENT. LARGE LAUNDARY ROOM. CENTRAL EAT IN KITCHEN WITH LARGE DINING ROOM. OFFICE ON FIRST FLOOR. 3 CENTRAL A/C UNITS. TESLA CHARGERS AND EMERCENCY BACK UP GENERATOR WIRED. ROOF IS A SUPERIOR GRADE THICK DIMENSIONAL SHINGLE IN GOOD CONDITION. VERY PRIVATE & EXTENSIVE SECURITY SYSTEMS.

Share Property

Location

1752 Long Pine Road, Melbourne, FL 32940

Status

Sold

Date Sold

November 12, 2026

Property Amenities

Interior
Appliances Dishwasher, Electric Range, Microwave, Refrigerator
Flooring Tile, Wood
Total Bedrooms: 5
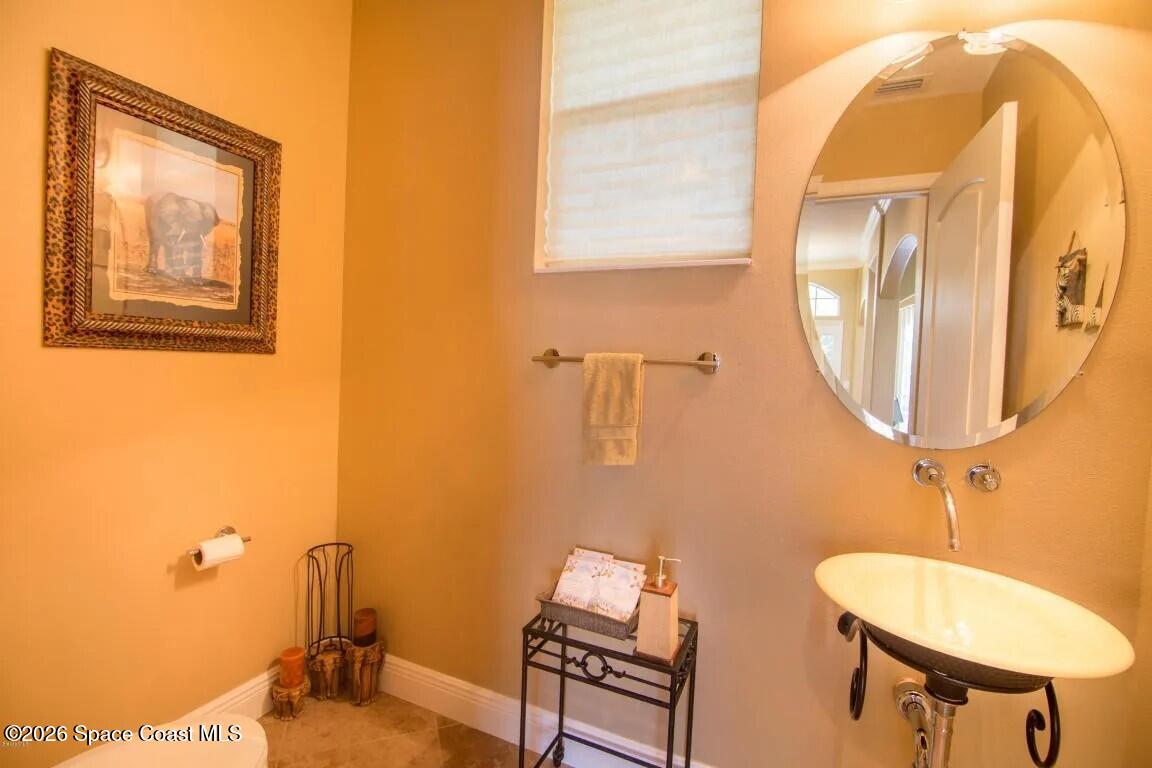
Half Bathrooms: 1
Full Bathrooms: 3
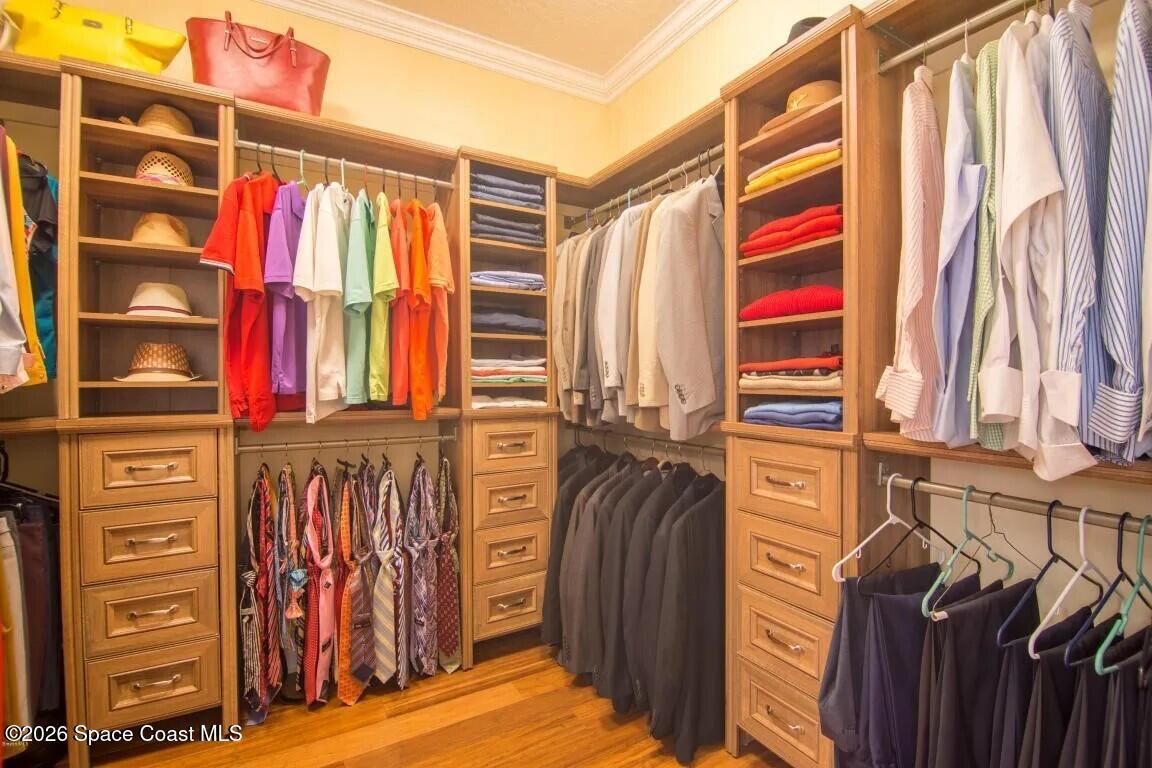
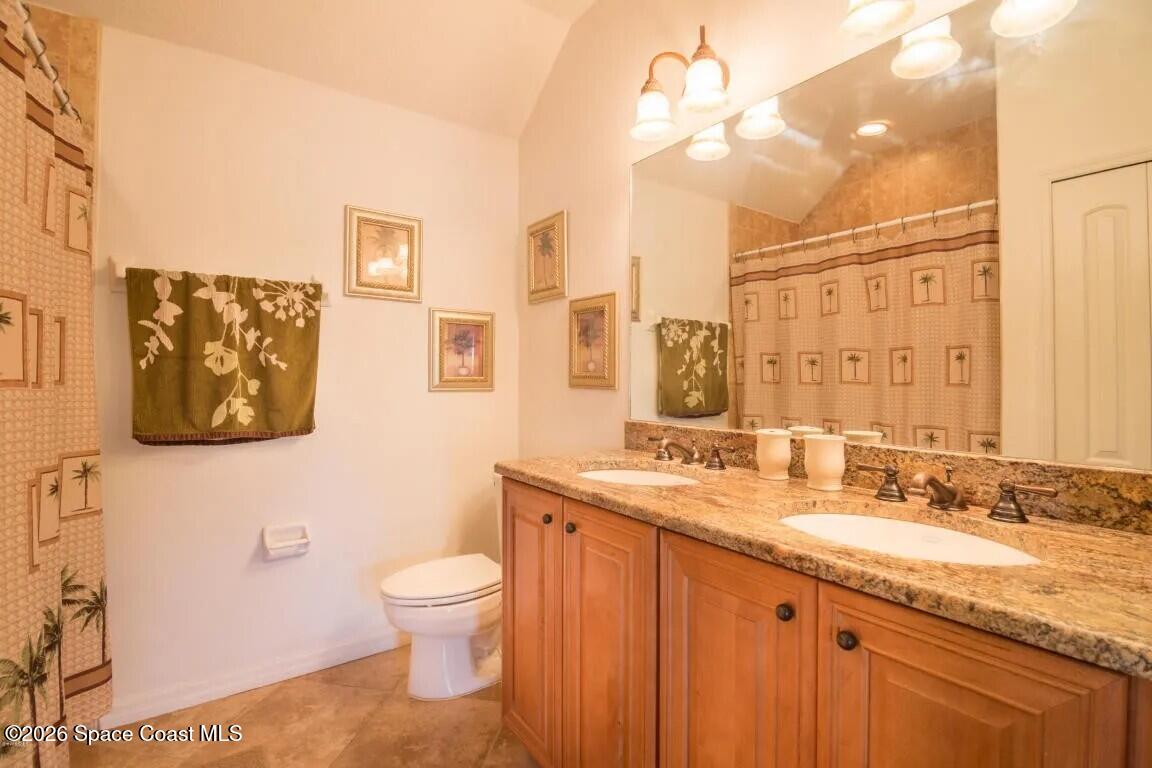
Other Interior Features Ceiling Fan(s), Eat-in Kitchen, Pantry, Primary Bathroom -Tub with Separate Shower, Vaulted Ceiling(s), Walk-In Closet(s)
Area & Lot
Lot Area 1.16 Acres
Living area 4,628 Sq.Ft.
MLS® ID 1086905
Year Built 2006
High School Viera
Middle School DeLaura
Elementary School Suntree
View Description Protected Preserve
Type Residential
Status Sold
Date Sold November 12, 2026
Exterior
Stories 2
Pool In Ground
Air conditioning Central Air
Heat type Central
Water Source Public
Garage Space 3.0
Sewer Public Sewer
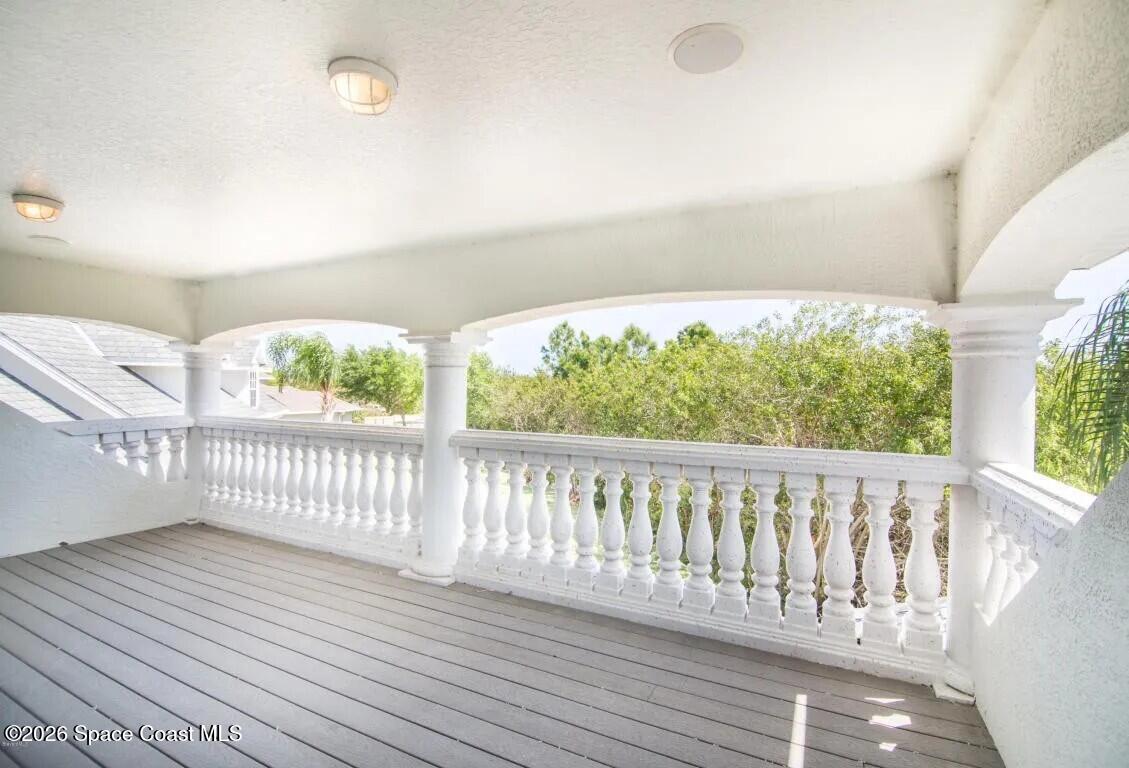
Other Exterior Features Balcony
Parking Attached, Garage
Lot Features Wooded
Roof Shingle
Utilities Electricity Connected, Sewer Connected, Water Connected
Finance
Sales Price $850,000
HOA Fees $325 yearly
Real Estate Tax $6,699 yearly

360 Virtual Tour

Take a tour of this property

Work With Us

Our dedicated group shares a passion for organization and project management, ensuring your transactions go beyond paperwork. As more than just agents, we are your trusted guides, navigating the journey with you. With our core values driving every decision, we're committed to delivering a successful outcome, leaving you with a smile and a bottle of champagne to celebrate your achievement. Work with us and never embark on a real estate adventure alone again!

Jake Rotger

Jake Rotger

TITLE

Sales Partner

PHONE

321.479.7320

LISTINGS & SALES

For Sale
Sold
Pending
Under Contract
Active Under Contract
Coming Soon

Brevard County

28.2639° N, 80.7214° W